展覽中心一樓平面圖

Luxurious Floor Plan Collection
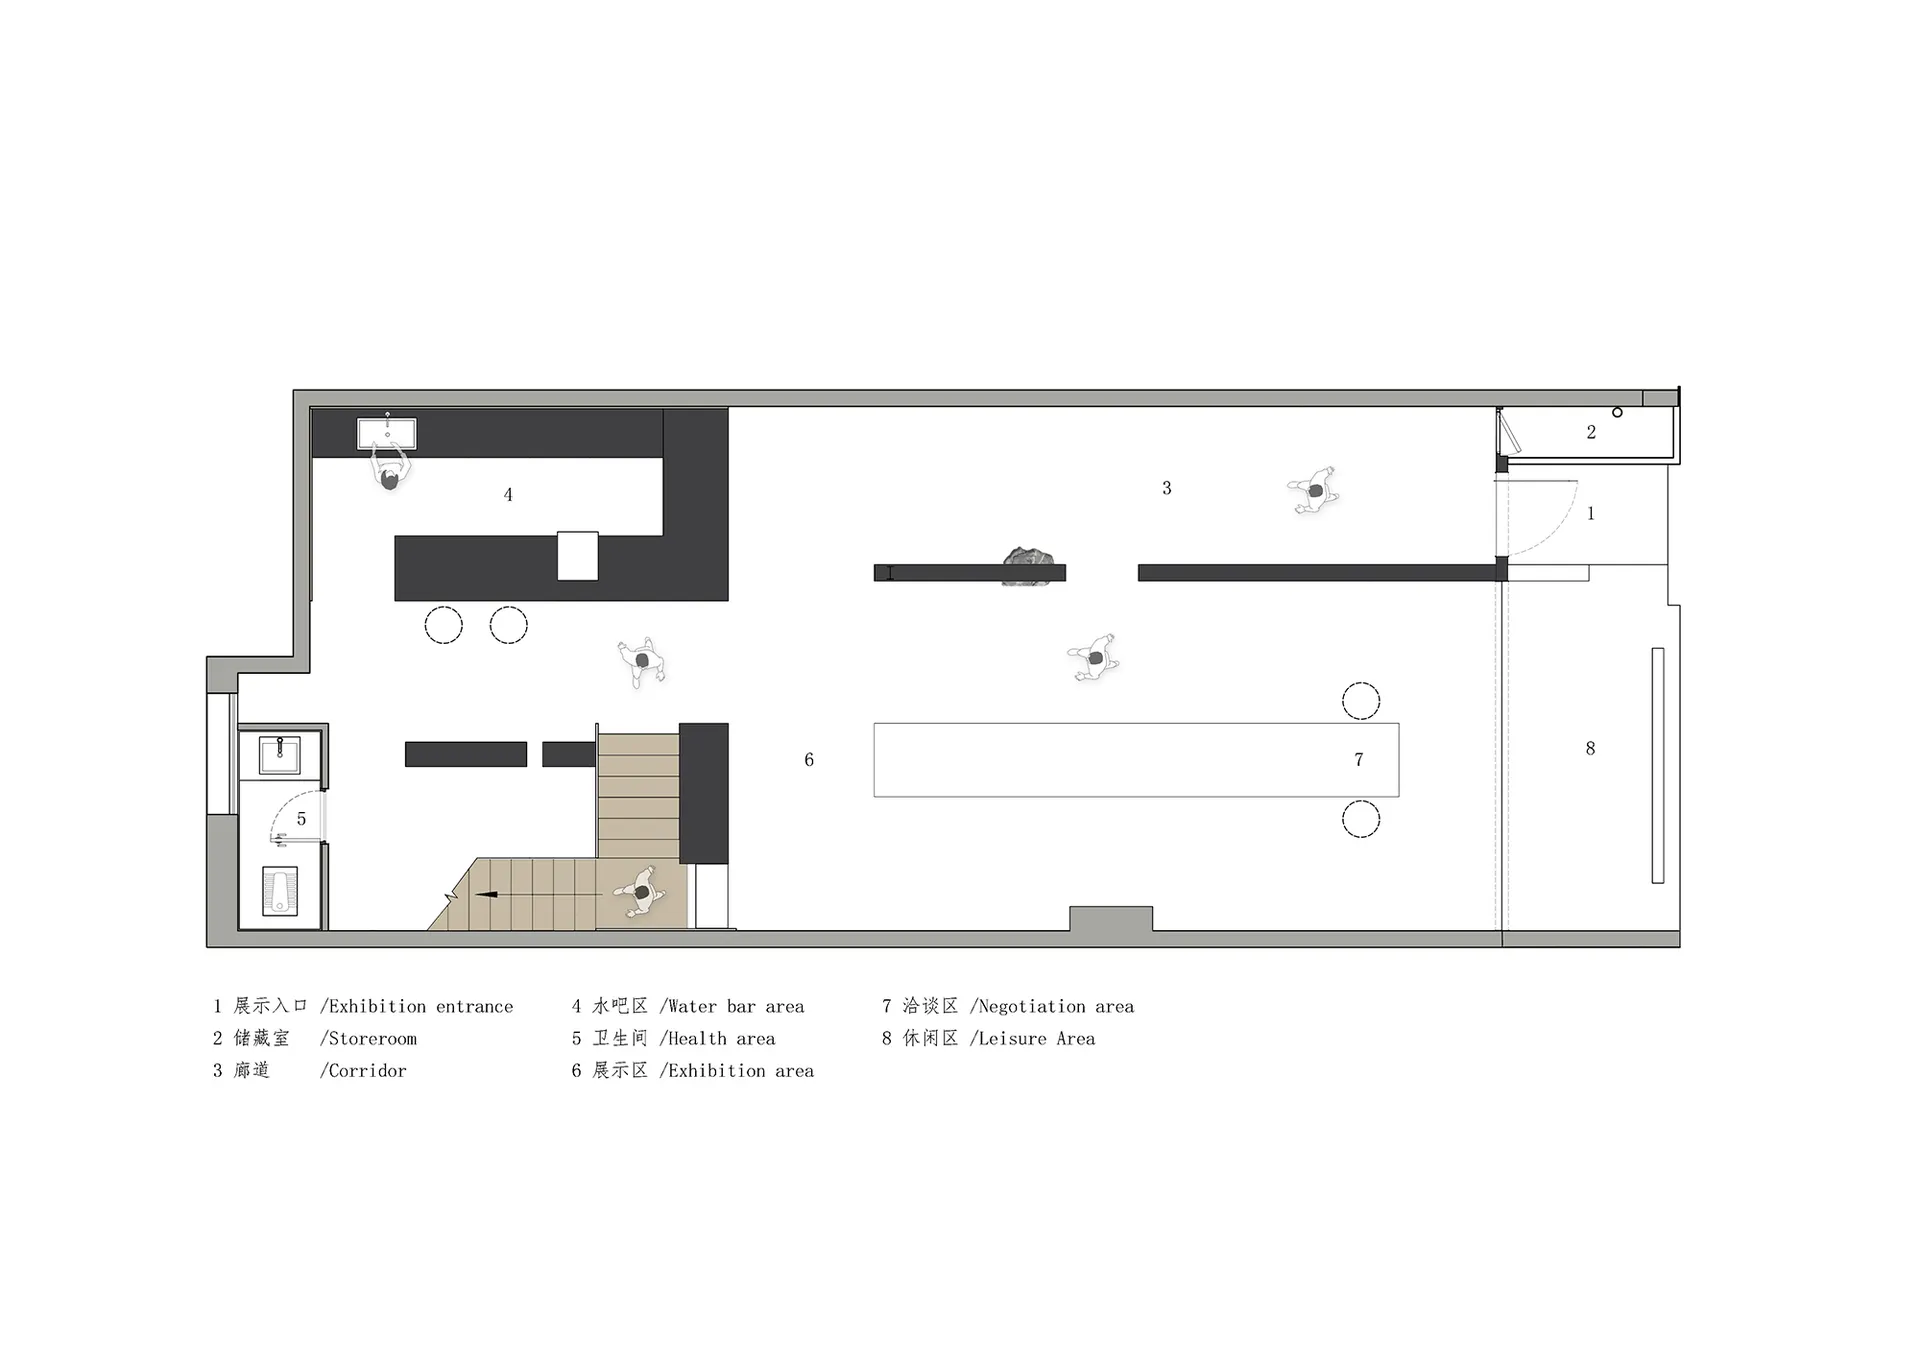
展覽中心一樓平面圖
interior design・concrete, wood, metal, glass, stone・exhibition center
Exhibition Center featuring Concrete, Metal, Glass, Stone design in Ground Floor Plan
展覽中心一樓平面圖
interior design・concrete, wood, metal, glass, stone・exhibition center
Exhibition Center featuring Concrete, Metal, Glass, Stone design in Ground Floor Plan
關於此設計
此平面圖呈現展覽中心一樓的整體配置,清楚標示展覽空間、儲藏區以及休閒區域的分布。圖面以簡潔的線條與標註呈現各功能區塊,讓使用者能快速掌握空間規劃。
- 材質
- concrete, wood, metal, glass, stone
- 主題
- exhibition center