FeelDesign LogoFeelDesign

布面遮棚屋頂露台

Industrial Floor Plan Collection
Industrial Floor Plan Collection

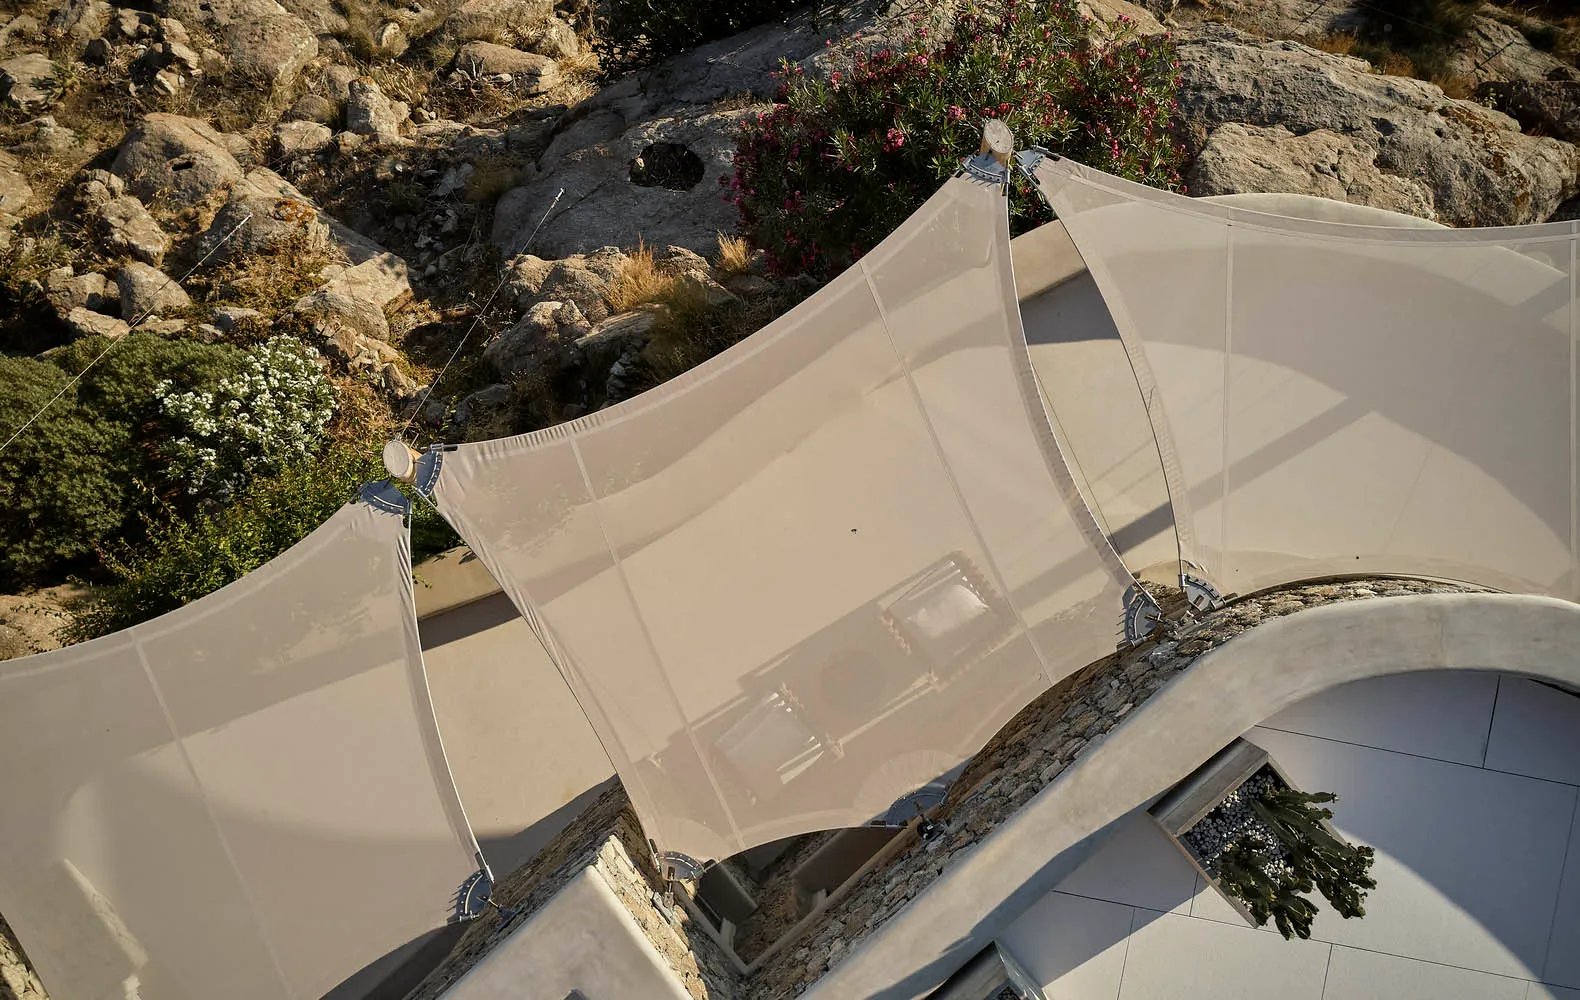
以布面天篷覆蓋的屋頂露台,俯瞰岩石景觀。

布面遮棚屋頂露台

architecture・fabric, metal, concrete・patio design

Modern patio design featuring a fabric canopy providing shade over a rooftop area, showcasing a mix of sleek metal, concrete, and fabric materials, with a scen

標籤

modernpatioarchitecturefabric canopyrooftop design

布面遮棚屋頂露台

architecture・fabric, metal, concrete・patio design

Modern patio design featuring a fabric canopy providing shade over a rooftop area, showcasing a mix of sleek metal, concrete, and fabric materials, with a scen

標籤

modernpatioarchitecturefabric canopyrooftop design

關於此設計

露台以布面天篷覆蓋,營造柔和的遮蔭效果。從高處可俯瞰岩石景觀,空間兼具現代感與自然氛圍。

風格
architecture
材質
fabric, metal, concrete
主題
patio design

更多設計靈感

  • Modernist architectural design with a focus on natural light, concrete walls, and open-plan living.現代主義室內設計渲染空間
  • A house exterior made of bricks with a wooden door and a tree casting shadows.磚造房屋外觀
  • A bustling hotel entrance with concrete walls and glass doors, surrounded by potted plants and people.隔牆酒店入口
  • A detailed architectural floor plan of a three-level residential home, showing the layout and design of each level.三層住宅室內平面圖
  • Traditional Chinese courtyard with wooden structures, glass walls, and stone elements.傳統中式庭院
  • An architectural rendering of a building on paper.紙上建築渲染圖
  • Black-and-white architectural blueprint displaying the layout of a government building國會大廈平面圖
  • Residential house with stone facade and surrounding landscape住宅石材外牆房地產

布面遮棚屋頂露台

Industrial Floor Plan Collection

Industrial Floor Plan Collection

以布面天篷覆蓋的屋頂露台,俯瞰岩石景觀。

布面遮棚屋頂露台

architecture・fabric, metal, concrete・patio design

Modern patio design featuring a fabric canopy providing shade over a rooftop area, showcasing a mix of sleek metal, concrete, and fabric materials, with a scen

標籤

modernpatioarchitecturefabric canopyrooftop design

布面遮棚屋頂露台

architecture・fabric, metal, concrete・patio design

Modern patio design featuring a fabric canopy providing shade over a rooftop area, showcasing a mix of sleek metal, concrete, and fabric materials, with a scen

標籤

modernpatioarchitecturefabric canopyrooftop design

關於此設計

露台以布面天篷覆蓋,營造柔和的遮蔭效果。從高處可俯瞰岩石景觀,空間兼具現代感與自然氛圍。

風格
architecture
材質
fabric, metal, concrete
主題
patio design

更多設計靈感

  • Modernist architectural design with a focus on natural light, concrete walls, and open-plan living.現代主義室內設計渲染空間
  • A house exterior made of bricks with a wooden door and a tree casting shadows.磚造房屋外觀
  • A bustling hotel entrance with concrete walls and glass doors, surrounded by potted plants and people.隔牆酒店入口
  • A detailed architectural floor plan of a three-level residential home, showing the layout and design of each level.三層住宅室內平面圖
  • Traditional Chinese courtyard with wooden structures, glass walls, and stone elements.傳統中式庭院
  • An architectural rendering of a building on paper.紙上建築渲染圖
  • Black-and-white architectural blueprint displaying the layout of a government building國會大廈平面圖
  • Residential house with stone facade and surrounding landscape住宅石材外牆房地產