FeelDesign LogoFeelDesign

織品空間設計

Classic Floor Plan Interior
Classic Floor Plan Interior

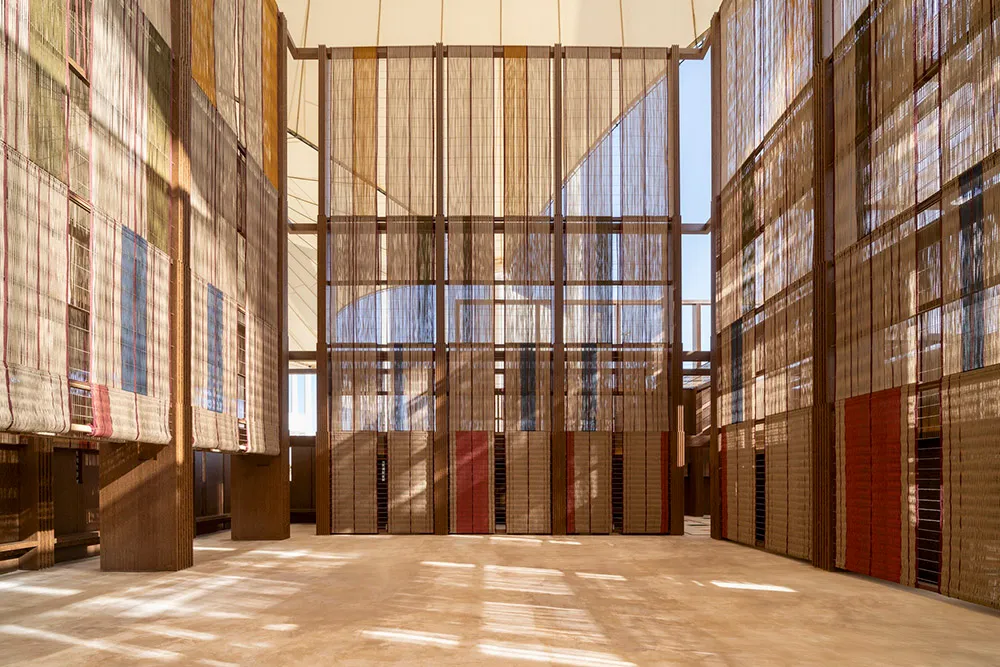
大型織品隔屏裝置,營造出層次豐富、富有質感的建築空間。

織品空間設計

architectural interior design・fabric・space design

Architectural-interior-design: A modern, open-plan space is crafted using textile dividers, blending form and texture to create a dynamic, layered environment

標籤

architectureinteriorfabricdesigninstallation

織品空間設計

architectural interior design・fabric・space design

Architectural-interior-design: A modern, open-plan space is crafted using textile dividers, blending form and texture to create a dynamic, layered environment

標籤

architectureinteriorfabricdesigninstallation

關於此設計

大型織品隔屏裝置以層疊方式劃分空間,營造出富有質感的建築氛圍。柔軟的織品材質在光線下展現細膩紋理,增添空間的層次與深度。整體設計融合建築與室內語彙,呈現現代而富有藝術感的空間體驗。

風格
architectural interior design
材質
fabric
主題
space design

更多設計靈感

  • Modern luxury bathroom featuring a concrete bathtub and wooden accents.豪華浴室:混凝土與木質設計
  • A storefront with transparent glass panels, aluminum framing, and lighting inside.店面零售透明玻璃鋁框燈光
  • A modern art galleria with a concrete and glass balustrade, featuring a minimalist design with a glass wall providing views o現代藝術迴廊混凝土玻璃欄杆
  • Modern cinema theater interior with metallic textured screens and curved lighting fixtures.現代電影院金屬質感
  • Modern staircase with metallic steps and glass railings現代金屬玻璃樓梯
  • A modern industrial construction space featuring wooden beams and concrete floor.現代工業風工地:木梁與混凝土
  • A minimalist shoe display made of white marble with a pair of mustard-colored shoes on top.現代大理石鞋履展示
  • A modern restaurant interior with dark steel tables and seating, illuminated by a large blue screen.現代餐廳室內設計搭配深色鋼材

織品空間設計

Classic Floor Plan Interior

Classic Floor Plan Interior

大型織品隔屏裝置,營造出層次豐富、富有質感的建築空間。

織品空間設計

architectural interior design・fabric・space design

Architectural-interior-design: A modern, open-plan space is crafted using textile dividers, blending form and texture to create a dynamic, layered environment

標籤

architectureinteriorfabricdesigninstallation

織品空間設計

architectural interior design・fabric・space design

Architectural-interior-design: A modern, open-plan space is crafted using textile dividers, blending form and texture to create a dynamic, layered environment

標籤

architectureinteriorfabricdesigninstallation

關於此設計

大型織品隔屏裝置以層疊方式劃分空間,營造出富有質感的建築氛圍。柔軟的織品材質在光線下展現細膩紋理,增添空間的層次與深度。整體設計融合建築與室內語彙,呈現現代而富有藝術感的空間體驗。

風格
architectural interior design
材質
fabric
主題
space design

更多設計靈感

  • Modern luxury bathroom featuring a concrete bathtub and wooden accents.豪華浴室:混凝土與木質設計
  • A storefront with transparent glass panels, aluminum framing, and lighting inside.店面零售透明玻璃鋁框燈光
  • A modern art galleria with a concrete and glass balustrade, featuring a minimalist design with a glass wall providing views o現代藝術迴廊混凝土玻璃欄杆
  • Modern cinema theater interior with metallic textured screens and curved lighting fixtures.現代電影院金屬質感
  • Modern staircase with metallic steps and glass railings現代金屬玻璃樓梯
  • A modern industrial construction space featuring wooden beams and concrete floor.現代工業風工地:木梁與混凝土
  • A minimalist shoe display made of white marble with a pair of mustard-colored shoes on top.現代大理石鞋履展示
  • A modern restaurant interior with dark steel tables and seating, illuminated by a large blue screen.現代餐廳室內設計搭配深色鋼材