肥肥河粉廚房平面圖

Elegant Dining Interior
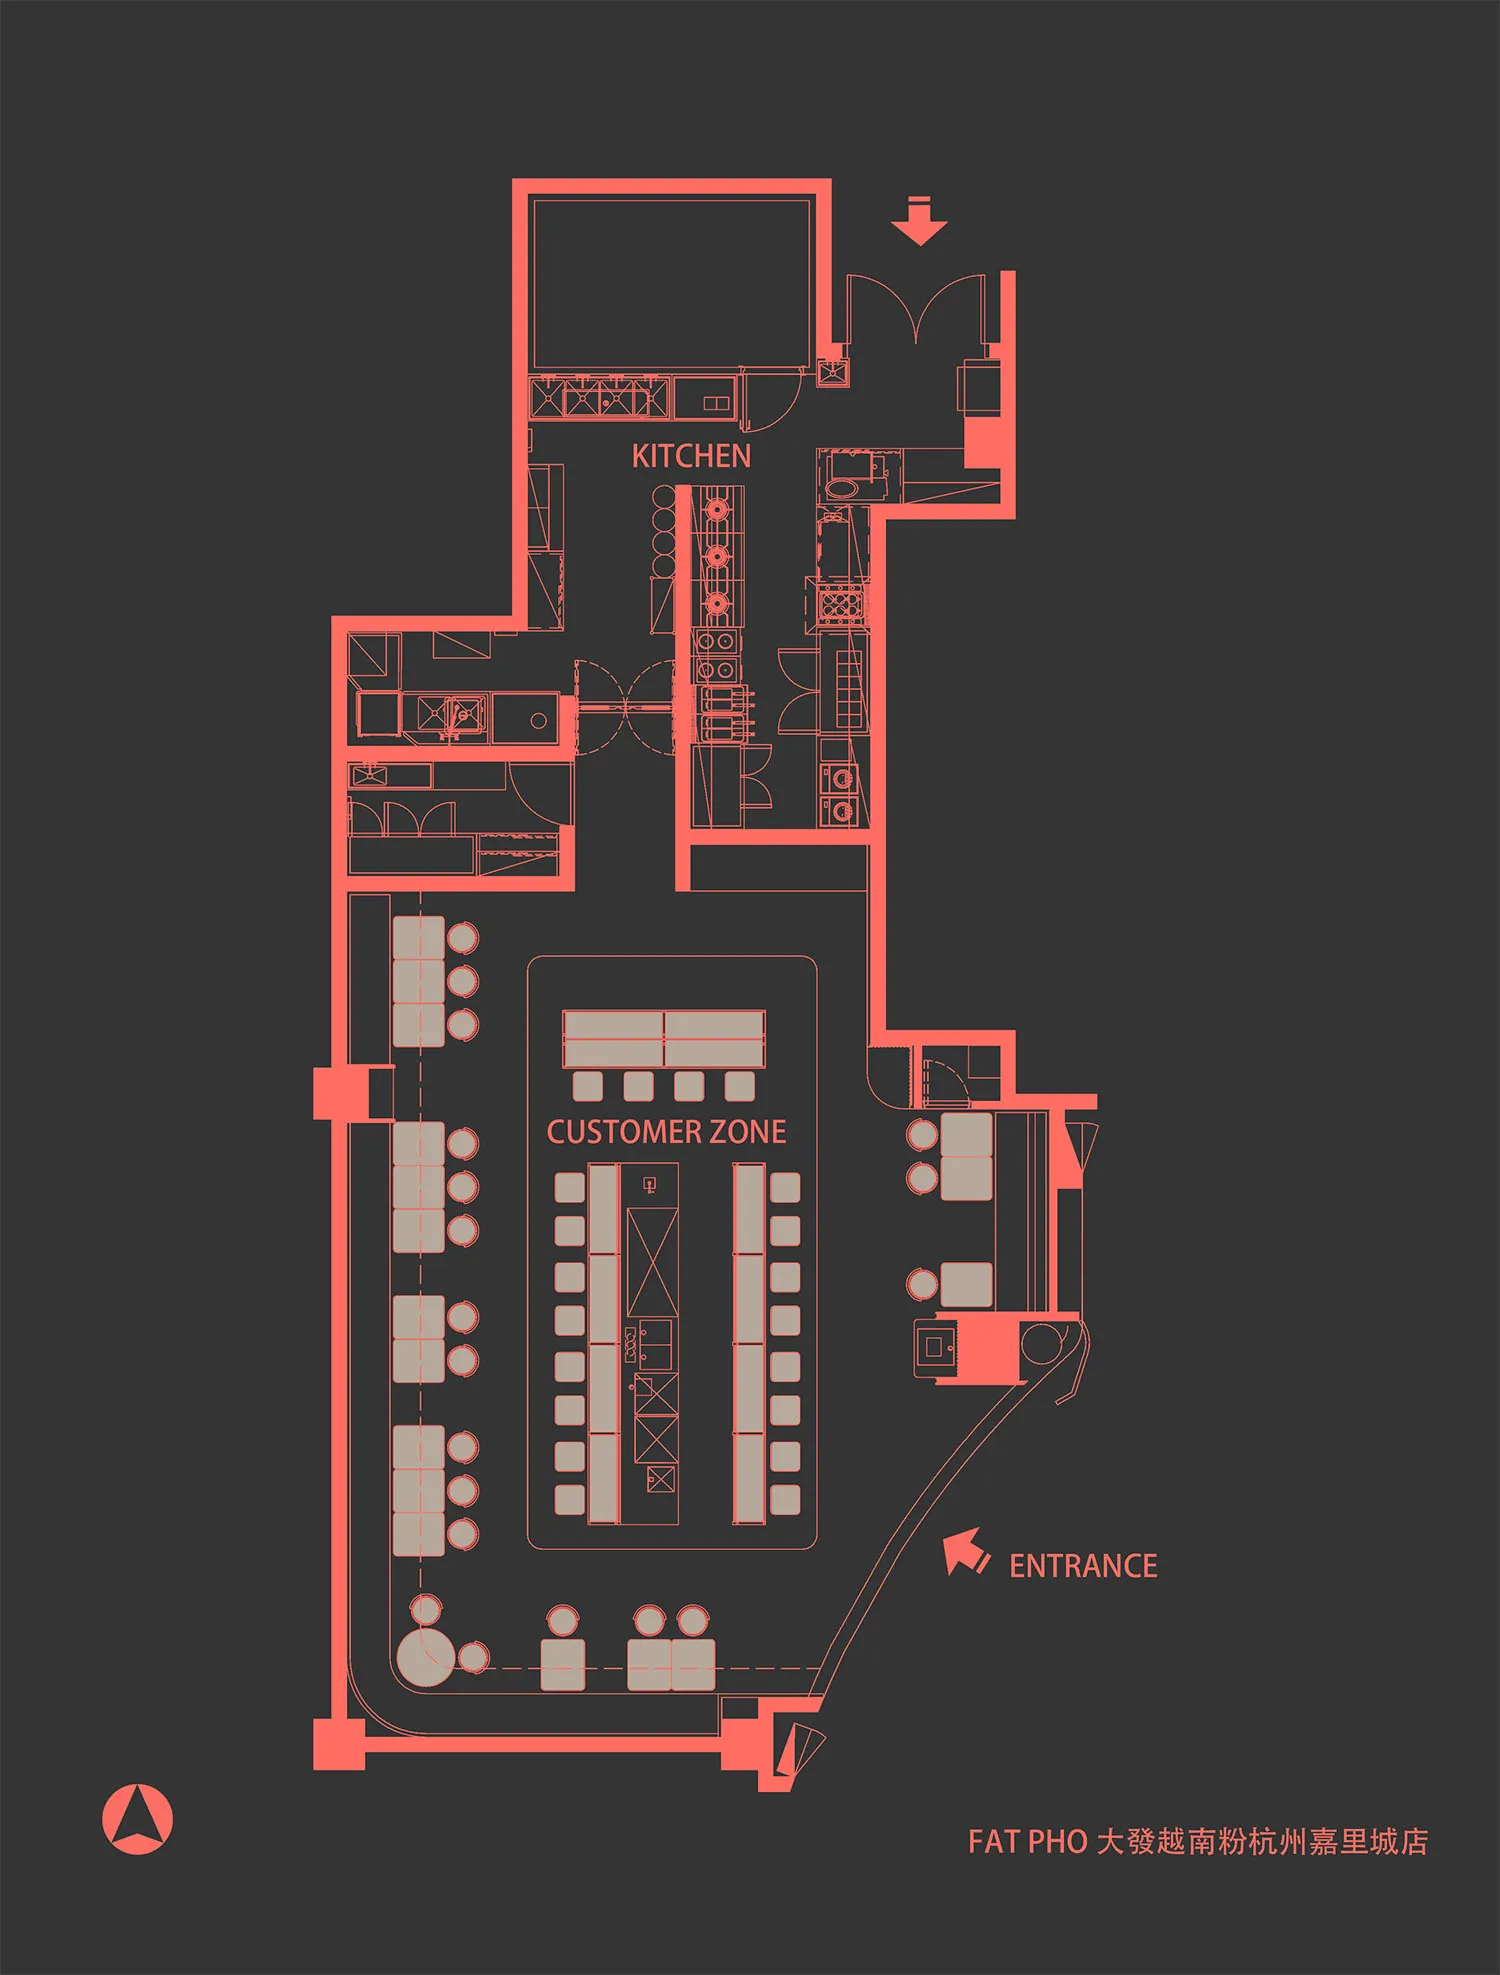
肥肥河粉廚房平面圖
restaurant interior・blueprint paper・restaurant layout
A restaurant's kitchen and customer zone floor plan, showcasing efficient spatial composition and functional zones.
肥肥河粉廚房平面圖
restaurant interior・blueprint paper・restaurant layout
A restaurant's kitchen and customer zone floor plan, showcasing efficient spatial composition and functional zones.
關於此設計
這是一張餐廳廚房的詳細2D建築平面圖,清楚呈現各工作區的配置與動線。圖面以精確線條描繪設備擺放位置,營造專業且實用的廚房氛圍。
- 材質
- blueprint paper
- 主題
- restaurant layout