公寓平面圖

Stunning Floor Plan Project
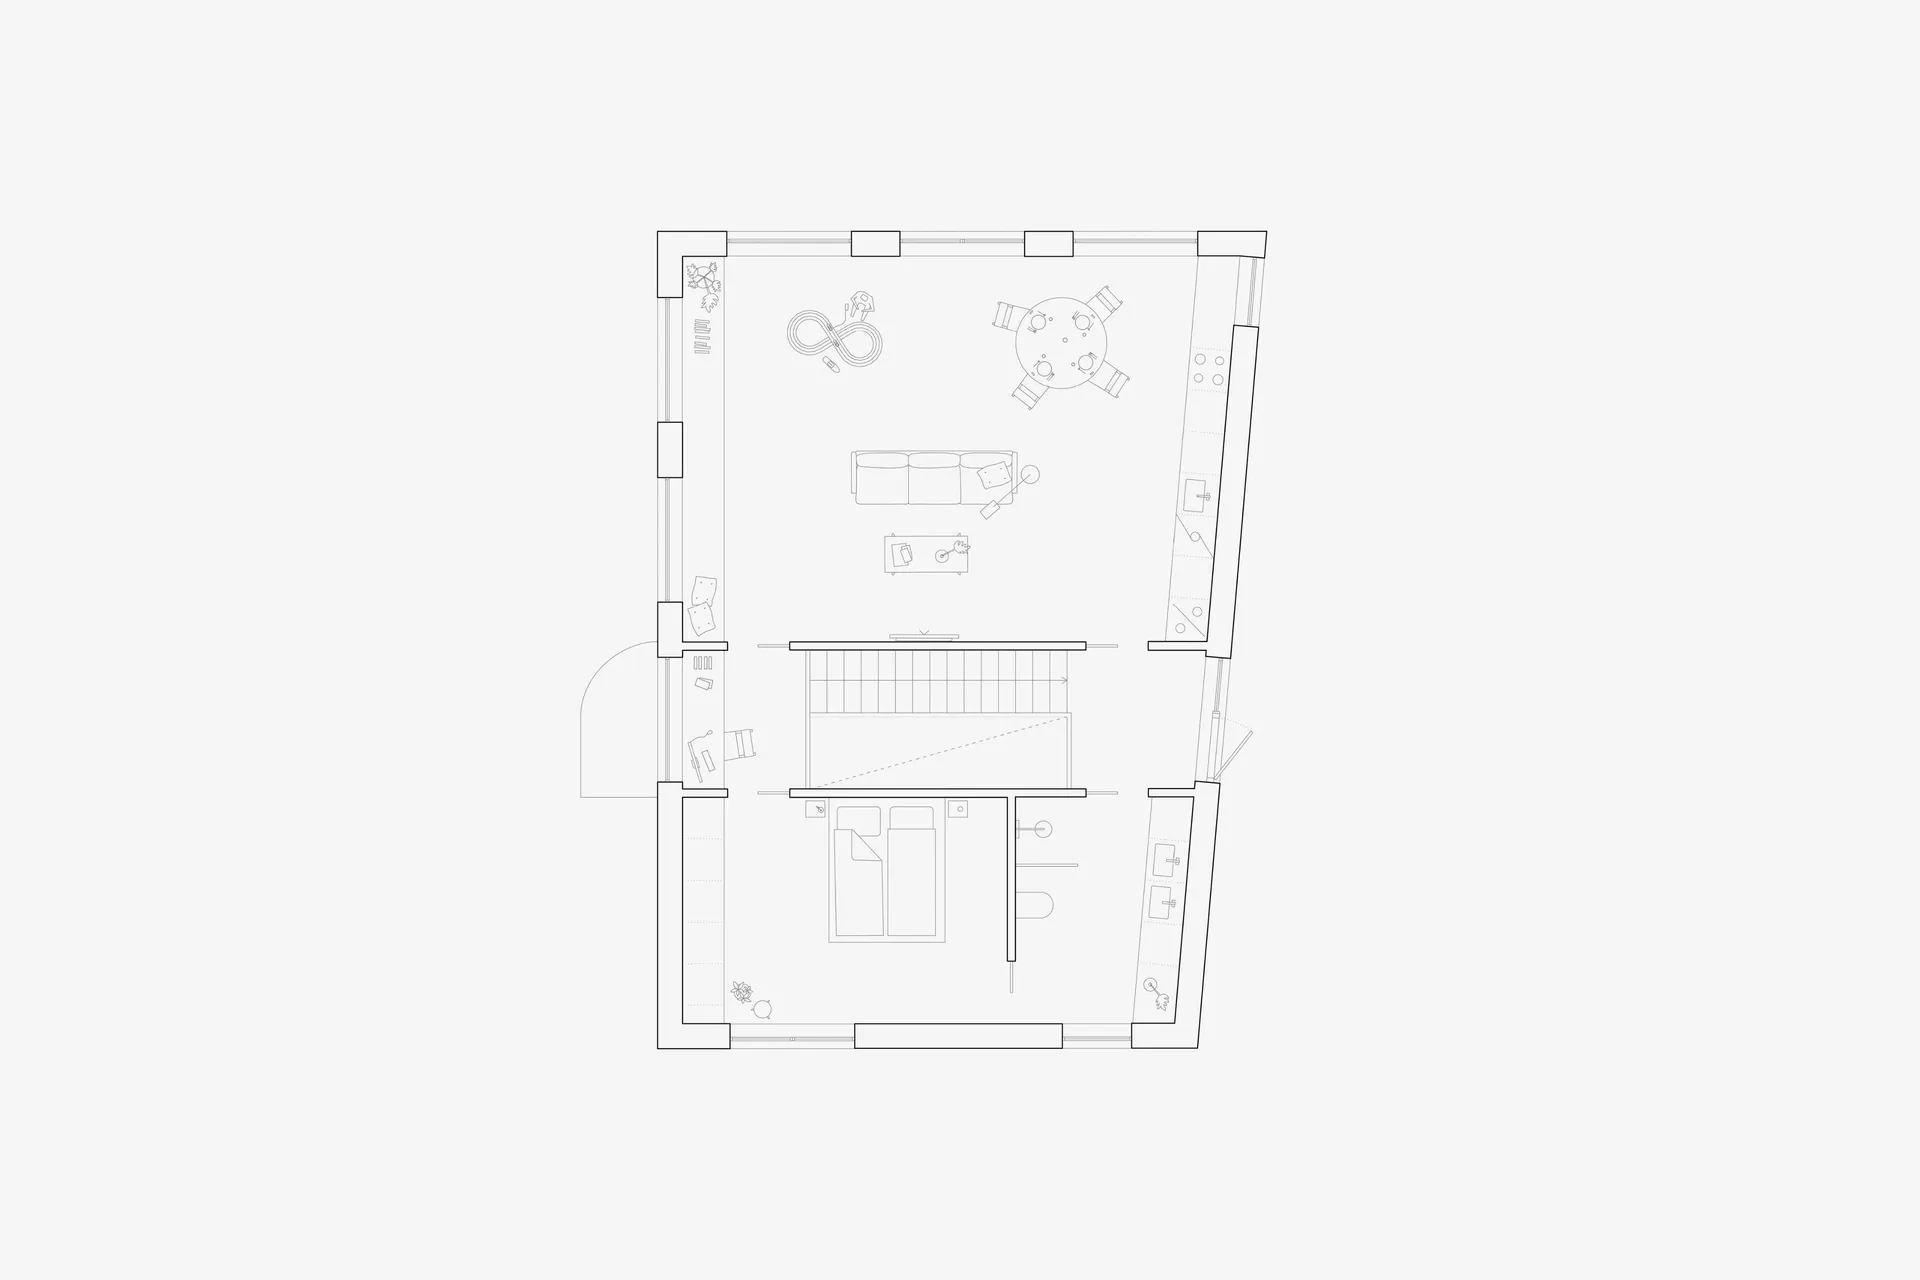
公寓平面圖
residential・mixed media・floor plan
Modern residential floor plan showcasing floor-to-ceiling windows for natural light, an open-plan living space, and a compact bedroom layout optimized for smal
關於此設計
這張公寓平面圖清楚呈現客廳與餐廳區域的配置,臥室與樓梯則位於另一側。整體空間設計簡潔現代,適合小坪數居住需求。
- 材質
- mixed media
- 主題
- floor plan