FeelDesign LogoFeelDesign

樓層平面圖重新設計:室內設計

Elegant Retail Design
Elegant Retail Design

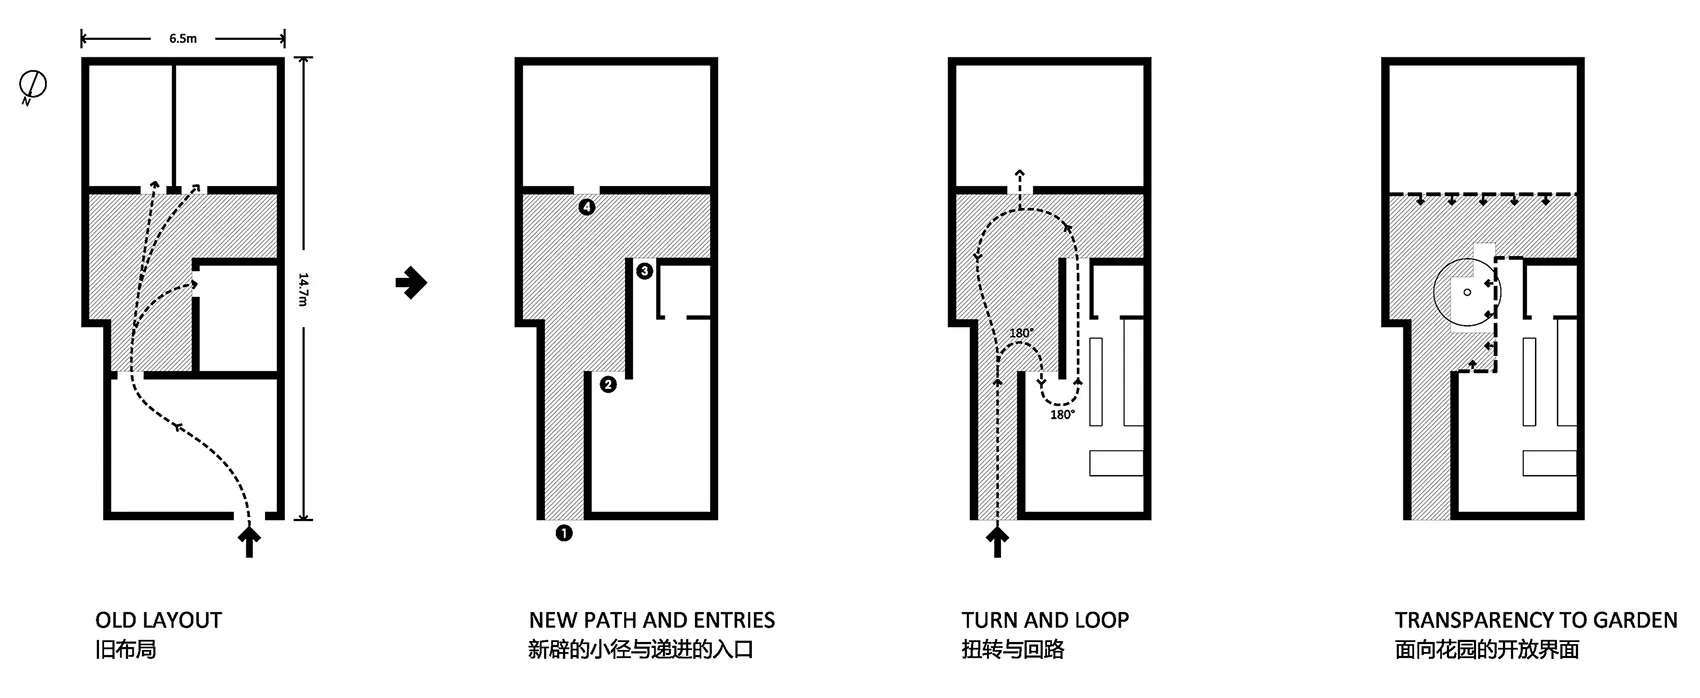
樓層平面圖展示室內空間重新設計,包含新動線、出入口與格局調整。

樓層平面圖重新設計:室內設計

interior design・line drawing・floor plan redesign

Adjective Redesign of the Interior Space showcasing Key Element for Benefit/Design Goal

標籤

architectureinterior-designfloor-planredesigninterior-redesign

樓層平面圖重新設計:室內設計

interior design・line drawing・floor plan redesign

Adjective Redesign of the Interior Space showcasing Key Element for Benefit/Design Goal

標籤

architectureinterior-designfloor-planredesigninterior-redesign

關於此設計

這張樓層平面圖呈現室內空間的重新設計,清楚標示新動線、出入口位置與整體格局調整。圖面以簡潔線條表現空間關係,強調功能性與流暢性。

風格
interior design
材質
line drawing
主題
floor plan redesign

更多設計靈感

  • Modern interior design project featuring wooden floors, a staircase, and a potted plant, with a focus on functionality and aesthetics木質地板與樓梯的現代住宅
  • Modern interior design project featuring wooden floors, a staircase, and a potted plant, with a focus on functionality and aesthetics木質地板與樓梯的現代住宅
  • Warm and inviting interior space with wooden walls and floors, featuring two wooden benches木質內裝空間搭配長椅
  • A minimalist room with a long hallway and bottles lined up along the wall, creating a clean and organized appearance空曠白色空間搭配線性瓶飾陳列
  • A minimalist room with a long hallway and bottles lined up along the wall, creating a clean and organized appearance空曠白色空間搭配線性瓶飾陳列
  • A modern interior space with a minimalist aesthetic, featuring a white-painted room with a wall-mounted light fixture and a round light source creating a warm atmosphere現代極簡白色牆面室內設計
  • Interior design featuring a black wall and a large window with two smaller windows, allowing natural light into the space現代空間:黑牆與大窗設計
  • Interior design featuring a black wall and a large window with two smaller windows, allowing natural light into the space現代空間:黑牆與大窗設計

樓層平面圖重新設計:室內設計

Elegant Retail Design

Elegant Retail Design

樓層平面圖展示室內空間重新設計,包含新動線、出入口與格局調整。

樓層平面圖重新設計:室內設計

interior design・line drawing・floor plan redesign

Adjective Redesign of the Interior Space showcasing Key Element for Benefit/Design Goal

標籤

architectureinterior-designfloor-planredesigninterior-redesign

樓層平面圖重新設計:室內設計

interior design・line drawing・floor plan redesign

Adjective Redesign of the Interior Space showcasing Key Element for Benefit/Design Goal

標籤

architectureinterior-designfloor-planredesigninterior-redesign

關於此設計

這張樓層平面圖呈現室內空間的重新設計,清楚標示新動線、出入口位置與整體格局調整。圖面以簡潔線條表現空間關係,強調功能性與流暢性。

風格
interior design
材質
line drawing
主題
floor plan redesign

更多設計靈感

  • Modern interior design project featuring wooden floors, a staircase, and a potted plant, with a focus on functionality and aesthetics木質地板與樓梯的現代住宅
  • Modern interior design project featuring wooden floors, a staircase, and a potted plant, with a focus on functionality and aesthetics木質地板與樓梯的現代住宅
  • Warm and inviting interior space with wooden walls and floors, featuring two wooden benches木質內裝空間搭配長椅
  • A minimalist room with a long hallway and bottles lined up along the wall, creating a clean and organized appearance空曠白色空間搭配線性瓶飾陳列
  • A minimalist room with a long hallway and bottles lined up along the wall, creating a clean and organized appearance空曠白色空間搭配線性瓶飾陳列
  • A modern interior space with a minimalist aesthetic, featuring a white-painted room with a wall-mounted light fixture and a round light source creating a warm atmosphere現代極簡白色牆面室內設計
  • Interior design featuring a black wall and a large window with two smaller windows, allowing natural light into the space現代空間:黑牆與大窗設計
  • Interior design featuring a black wall and a large window with two smaller windows, allowing natural light into the space現代空間:黑牆與大窗設計