FeelDesign LogoFeelDesign

樓層平面圖 變體 1

Stunning Living Room Project
Stunning Living Room Project

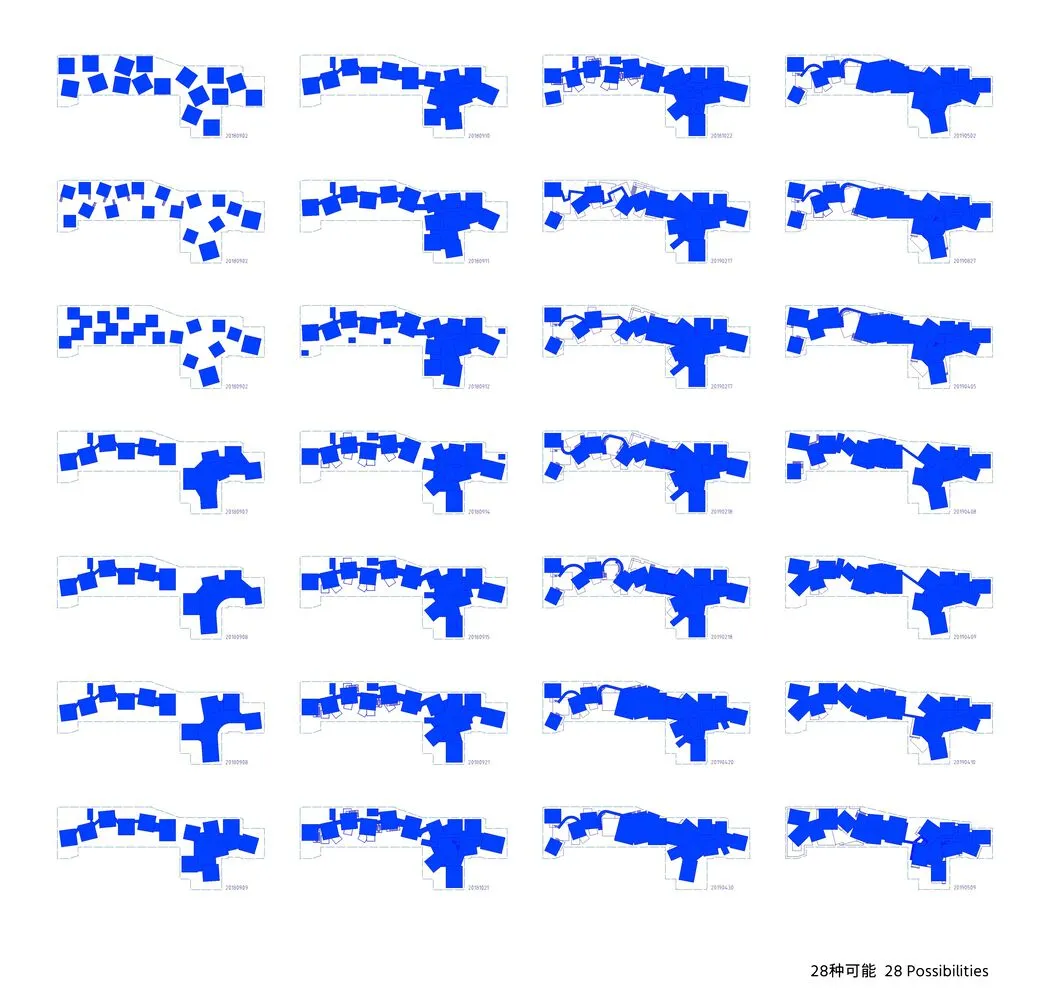
一套 28 張獨特的建築樓層平面圖,展示多樣的格局與設計。

樓層平面圖 變體 1

architecture・floor plans

28 unique architectural floor plans showcasing diverse layouts and designs

標籤

architectureblueprintsdesignfloorplans

樓層平面圖 變體 1

architecture・floor plans

28 unique architectural floor plans showcasing diverse layouts and designs

標籤

architectureblueprintsdesignfloorplans

關於此設計

這套平面圖包含 28 種獨特建築配置,呈現不同空間布局與設計風格。圖面以藍圖形式呈現,清楚標示各區域功能與動線。整體風格專業且細膩,適合設計師參考使用。

風格
architecture
主題
floor plans

更多設計靈感

  • Modern interior with wooden walls and stone floor.現代木石室內設計
  • Modernist architectural design with a focus on natural light, concrete walls, and open-plan living.現代主義室內設計渲染空間
  • A house exterior made of bricks with a wooden door and a tree casting shadows.磚造房屋外觀
  • A bustling hotel entrance with concrete walls and glass doors, surrounded by potted plants and people.隔牆酒店入口
  • A detailed architectural floor plan of a three-level residential home, showing the layout and design of each level.三層住宅室內平面圖
  • Linear office layout with designated spaces for workstations and common areas.辦公室平面圖 線性配置
  • Floor plan of a modern office space with open-plan workstations, meeting rooms, and a central atrium.現代辦公室空間配置
  • Detailed architectural drawing of a modern office interior featuring metal and glass materials.現代辦公室室內金屬與玻璃

樓層平面圖 變體 1

Stunning Living Room Project

Stunning Living Room Project

一套 28 張獨特的建築樓層平面圖,展示多樣的格局與設計。

樓層平面圖 變體 1

architecture・floor plans

28 unique architectural floor plans showcasing diverse layouts and designs

標籤

architectureblueprintsdesignfloorplans

樓層平面圖 變體 1

architecture・floor plans

28 unique architectural floor plans showcasing diverse layouts and designs

標籤

architectureblueprintsdesignfloorplans

關於此設計

這套平面圖包含 28 種獨特建築配置,呈現不同空間布局與設計風格。圖面以藍圖形式呈現,清楚標示各區域功能與動線。整體風格專業且細膩,適合設計師參考使用。

風格
architecture
主題
floor plans

更多設計靈感

  • Modern interior with wooden walls and stone floor.現代木石室內設計
  • Modernist architectural design with a focus on natural light, concrete walls, and open-plan living.現代主義室內設計渲染空間
  • A house exterior made of bricks with a wooden door and a tree casting shadows.磚造房屋外觀
  • A bustling hotel entrance with concrete walls and glass doors, surrounded by potted plants and people.隔牆酒店入口
  • A detailed architectural floor plan of a three-level residential home, showing the layout and design of each level.三層住宅室內平面圖
  • Linear office layout with designated spaces for workstations and common areas.辦公室平面圖 線性配置
  • Floor plan of a modern office space with open-plan workstations, meeting rooms, and a central atrium.現代辦公室空間配置
  • Detailed architectural drawing of a modern office interior featuring metal and glass materials.現代辦公室室內金屬與玻璃