FeelDesign LogoFeelDesign

台北購物中心流體混凝土雕塑中庭

一

一座未來之城
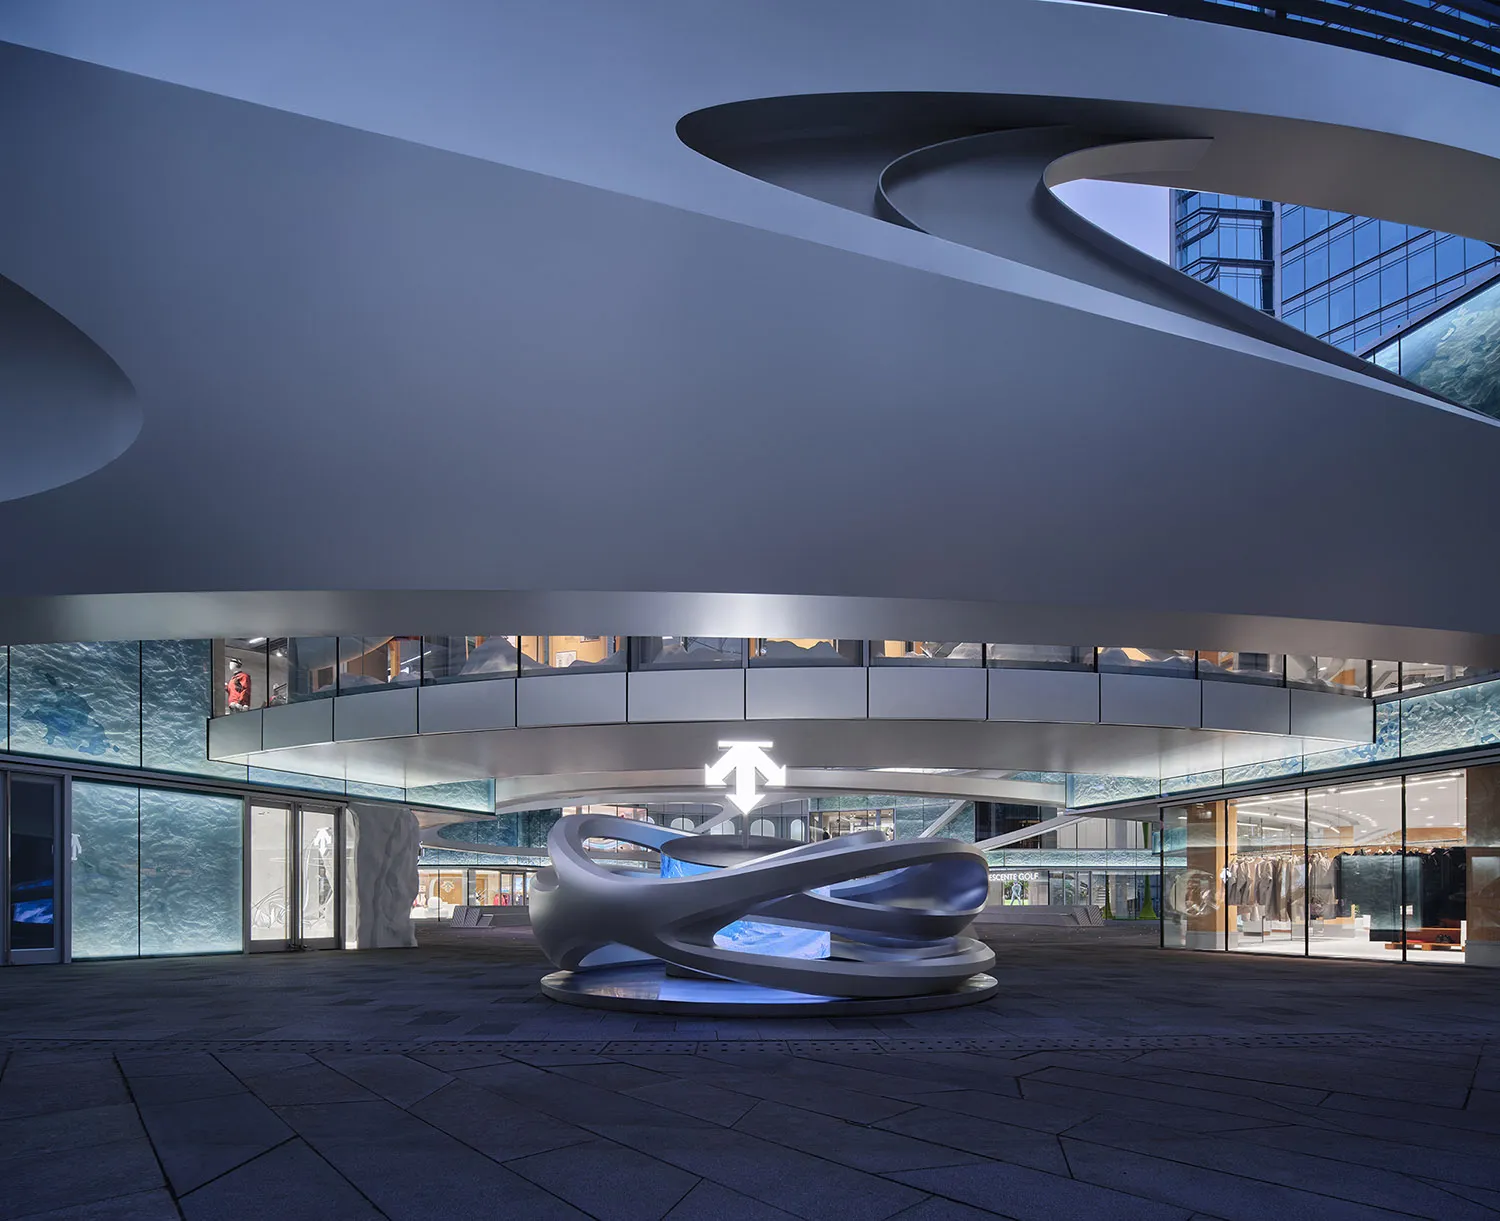
現代購物中心中庭,中央圓形平台上設有大型流動感混凝土雕塑,戲劇性曲線建築天花板,搭配玻璃店面與藍色水紋牆面。

台北購物中心流體混凝土雕塑中庭

購物中心中庭・混凝土・雕塑裝置

一座極具戲劇性的雕塑裝置,成為台北這座現代購物中心寬敞雙層中庭的視覺核心。

標籤

購物中心中庭混凝土雕塑流體建築台北商場雕塑裝置藝術

台北購物中心流體混凝土雕塑中庭

購物中心中庭・混凝土・雕塑裝置

一座極具戲劇性的雕塑裝置,成為台北這座現代購物中心寬敞雙層中庭的視覺核心。

標籤

購物中心中庭混凝土雕塑流體建築台北商場雕塑裝置藝術

關於此設計

這座引人注目的建築室內空間展示了一個寬敞而極簡的購物中庭,以冷調混凝土色系與流動有機形態為主。主色調由不同深淺的灰色與炭灰色構成,上層藍色水紋玻璃牆面則帶來明亮的藍色點綴。中央圓形平台上矗立著一座大型緞帶般的混凝土雕塑,其平滑連續的曲線形成強烈的視覺焦點,與周圍建築的嚴謹幾何形成鮮明對比。空間布局開放而宏偉,挑高雙層設計搭配戲劇性波浪天花板,引導視線向上。整合式照明營造出電影般的氛圍,突顯雕塑與建築的藝術性。此空間非常適合高端零售、奢侈品牌旗艦店,或希望展現大膽建築宣言的當代文化機構。

風格
購物中心中庭
材質
混凝土
主題
雕塑裝置

色彩

#525F7E
#262B3E
#676A76
#6F8BBE
#3D3D45

打造這個風格

  • 使用大型抽象混凝土或石膏雕塑,以流動緞帶般的形態作為戲劇性焦點
  • 以混凝土、拉絲金屬與有色玻璃打造單色冷灰色調
  • 在天花板加入曲線建築元素,柔和剛硬的空間體量
  • 加入透光藍色紋理玻璃或背光面板,創造細膩的色彩對比
  • 設計開放式挑高中庭,搭配整合式建築照明以提升雕塑張力

更多設計靈感

  • Exterior view of Mountain Down Taipei flagship store at night, showcasing blue textured glass panels, wooden display frames, a hanging blue down jacket, and a sculptural white staircase installation.Mountain Down 台北旗艦店 紋理玻璃與鋼鐵階梯立面
  • Modern wooden terrace with two beige lounge chairs, a black reflection pool, and a white horse grazing in a green meadow with snow-capped mountains in the background.木質露台與無邊際倒影池山景
  • Modern double-height living room featuring a curved oak staircase, large abstract painting, neutral palette, and floor-to-ceiling windows with city view.挑高客廳與弧形橡木樓梯
  • Modern ski retail store interior featuring dramatic geometric concrete ceiling, a skier mannequin on a white geometric slope display, a cable car prop, and minimalist clothing racks.

台北購物中心流體混凝土雕塑中庭

一

一座未來之城

現代購物中心中庭,中央圓形平台上設有大型流動感混凝土雕塑,戲劇性曲線建築天花板,搭配玻璃店面與藍色水紋牆面。

台北購物中心流體混凝土雕塑中庭

購物中心中庭・混凝土・雕塑裝置

一座極具戲劇性的雕塑裝置,成為台北這座現代購物中心寬敞雙層中庭的視覺核心。

標籤

購物中心中庭混凝土雕塑流體建築台北商場雕塑裝置藝術

台北購物中心流體混凝土雕塑中庭

購物中心中庭・混凝土・雕塑裝置

一座極具戲劇性的雕塑裝置,成為台北這座現代購物中心寬敞雙層中庭的視覺核心。

標籤

購物中心中庭混凝土雕塑流體建築台北商場雕塑裝置藝術

關於此設計

這座引人注目的建築室內空間展示了一個寬敞而極簡的購物中庭,以冷調混凝土色系與流動有機形態為主。主色調由不同深淺的灰色與炭灰色構成,上層藍色水紋玻璃牆面則帶來明亮的藍色點綴。中央圓形平台上矗立著一座大型緞帶般的混凝土雕塑,其平滑連續的曲線形成強烈的視覺焦點,與周圍建築的嚴謹幾何形成鮮明對比。空間布局開放而宏偉,挑高雙層設計搭配戲劇性波浪天花板,引導視線向上。整合式照明營造出電影般的氛圍,突顯雕塑與建築的藝術性。此空間非常適合高端零售、奢侈品牌旗艦店,或希望展現大膽建築宣言的當代文化機構。

風格
購物中心中庭
材質
混凝土
主題
雕塑裝置

色彩

#525F7E
#262B3E
#676A76
#6F8BBE
#3D3D45

打造這個風格

  • 使用大型抽象混凝土或石膏雕塑,以流動緞帶般的形態作為戲劇性焦點
  • 以混凝土、拉絲金屬與有色玻璃打造單色冷灰色調
  • 在天花板加入曲線建築元素,柔和剛硬的空間體量
  • 加入透光藍色紋理玻璃或背光面板,創造細膩的色彩對比
  • 設計開放式挑高中庭,搭配整合式建築照明以提升雕塑張力

更多設計靈感

  • Exterior view of Mountain Down Taipei flagship store at night, showcasing blue textured glass panels, wooden display frames, a hanging blue down jacket, and a sculptural white staircase installation.Mountain Down 台北旗艦店 紋理玻璃與鋼鐵階梯立面
  • Modern wooden terrace with two beige lounge chairs, a black reflection pool, and a white horse grazing in a green meadow with snow-capped mountains in the background.木質露台與無邊際倒影池山景
  • Modern double-height living room featuring a curved oak staircase, large abstract painting, neutral palette, and floor-to-ceiling windows with city view.挑高客廳與弧形橡木樓梯
  • Modern ski retail store interior featuring dramatic geometric concrete ceiling, a skier mannequin on a white geometric slope display, a cable car prop, and minimalist clothing racks.
滑雪零售空間-幾何混凝土天花與互動滑雪裝置
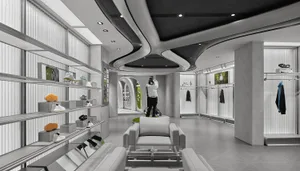
  • Modern futuristic sneaker store interior with curved concrete ceiling, floating shelves displaying sneakers, central seating area, and a person taking a photo in the background.未來感球鞋精品店-雕塑般混凝土天花
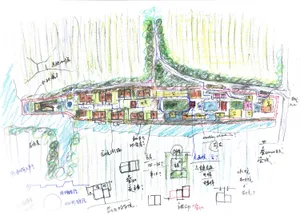
  • Hand-drawn architectural site plan sketch for a resort complex surrounded by forest, featuring multiple buildings, courtyards, pools, and circulation paths with handwritten notes.森林度假村總平面手繪草圖
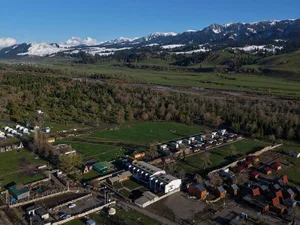
  • Aerial view of an eco-lodge village featuring modern wooden and white buildings arranged in a valley with snow-capped mountain range in the background.雪山環繞的山地生態木屋村
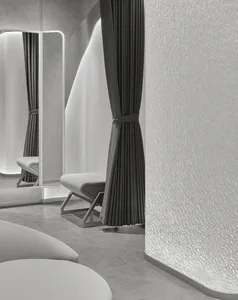
  • Modern minimalist dressing room featuring curved textured plaster walls, dark grey pleated curtains, white leather bench, and a tall backlit mirror with LED lighting.弧形肌理塗料更衣室與背光鏡面
  • 滑雪零售空間-幾何混凝土天花與互動滑雪裝置
  • Modern futuristic sneaker store interior with curved concrete ceiling, floating shelves displaying sneakers, central seating area, and a person taking a photo in the background.未來感球鞋精品店-雕塑般混凝土天花
  • Hand-drawn architectural site plan sketch for a resort complex surrounded by forest, featuring multiple buildings, courtyards, pools, and circulation paths with handwritten notes.森林度假村總平面手繪草圖
  • Aerial view of an eco-lodge village featuring modern wooden and white buildings arranged in a valley with snow-capped mountain range in the background.雪山環繞的山地生態木屋村
  • Modern minimalist dressing room featuring curved textured plaster walls, dark grey pleated curtains, white leather bench, and a tall backlit mirror with LED lighting.弧形肌理塗料更衣室與背光鏡面