FeelDesign LogoFeelDesign

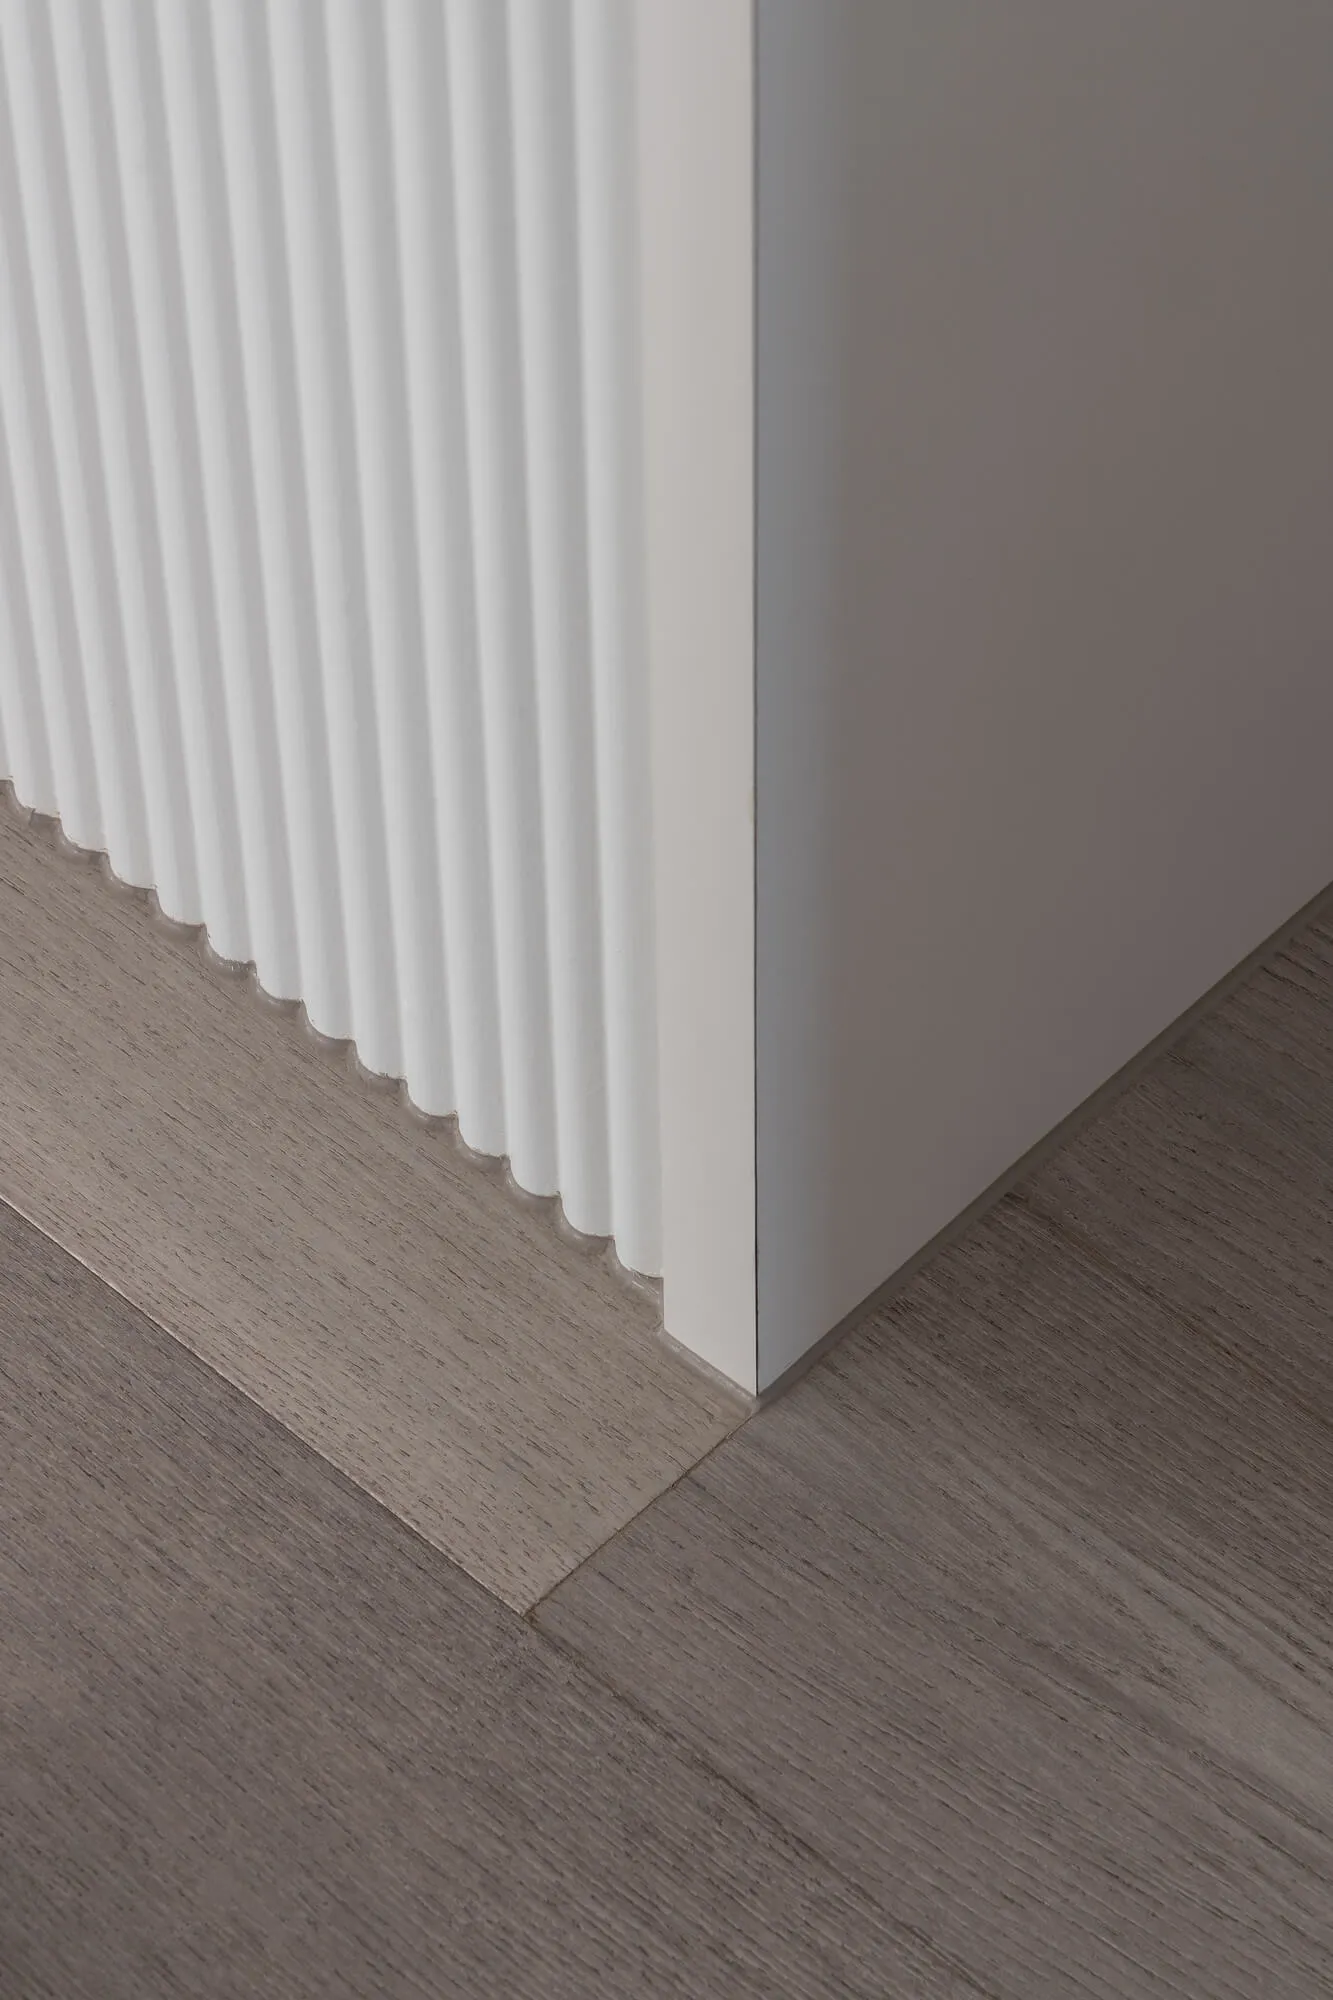
白色直條踢腳線與木地板交接

澳

澳大利亞Arli Homes精裝別墅

特寫白色直條紋踢腳線與灰褐色木地板以乾淨直角交接的細節。

白色直條踢腳線與木地板交接

踢腳線・木地板・牆面細節

白色直條紋踢腳線與溫潤木地板完美交接的乾淨建築細節。

標籤

直條踢腳線白色踢腳線木地板交接極簡線條建築細節

白色直條踢腳線與木地板交接

踢腳線・木地板・牆面細節

白色直條紋踢腳線與溫潤木地板完美交接的乾淨建築細節。

標籤

直條踢腳線白色踢腳線木地板交接極簡線條建築細節

關於此設計

這張照片捕捉了白色直條紋踢腳線與木紋地板之間精準的建築交接細節。主色調為清爽白色與柔和灰褐色木紋組成的精緻中性色系。踢腳線採用垂直直條溝槽設計,在保持極簡美感的同時增添細膩的紋理與層次。木地板呈現寫實木紋,灰褐色調帶來溫潤的質感。均勻柔和的光線突顯了乾淨的線條與交接處銳利的陰影。此細節非常適合當代、斯堪的納維亞與現代極簡風格的室內空間,特別重視精準工藝與乾淨轉折的設計。直條紋理柔化了牆面與地板的硬邊,中性色調則為任何空間奠定寧靜而統一的基礎。

風格
踢腳線
材質
木地板
主題
牆面細節

色彩

#736964
#BCBBBB
#4D433D
#B6B4B5

打造這個風格

  • 安裝垂直直條或凹槽踢腳線並漆成純白色,增加牆面層次感
  • 選擇灰褐色調的仿木地板,打造溫潤又中性的基礎
  • 確保踢腳線與地板交接處為精準的直角密合
  • 全室維持單色中性調性,營造寧靜統一的視覺效果
  • 使用均勻漫射光源,突顯直條紋理所產生的光影變化

相關牆面細節設計

  • Modern indoor design featuring a wall adorned with natural stone decorations.現代室內裝潢搭配天然石材牆面
  • A modern interior space featuring a tiled wall with illuminated horizontal strips of lighting.現代室內陶瓷瓷磚細節
  • Close-up of a vertical oak wood slat wall featuring two horizontal bands of darker joinery and a modern rectangular blue wall sconce mounted on the upper right.垂直橡木條板牆搭配藍色壁燈
  • Two red cylindrical track spotlights mounted vertically on a black track against a textured concrete wall with strong diagonal sunlight creating sharp shadows.霧面紅軌道聚光燈與清水模牆面
  • Close-up of a modern interior wall featuring a metallic geometric pattern.

白色直條踢腳線與木地板交接

澳

澳大利亞Arli Homes精裝別墅

特寫白色直條紋踢腳線與灰褐色木地板以乾淨直角交接的細節。

白色直條踢腳線與木地板交接

踢腳線・木地板・牆面細節

白色直條紋踢腳線與溫潤木地板完美交接的乾淨建築細節。

標籤

直條踢腳線白色踢腳線木地板交接極簡線條建築細節

白色直條踢腳線與木地板交接

踢腳線・木地板・牆面細節

白色直條紋踢腳線與溫潤木地板完美交接的乾淨建築細節。

標籤

直條踢腳線白色踢腳線木地板交接極簡線條建築細節

關於此設計

這張照片捕捉了白色直條紋踢腳線與木紋地板之間精準的建築交接細節。主色調為清爽白色與柔和灰褐色木紋組成的精緻中性色系。踢腳線採用垂直直條溝槽設計,在保持極簡美感的同時增添細膩的紋理與層次。木地板呈現寫實木紋,灰褐色調帶來溫潤的質感。均勻柔和的光線突顯了乾淨的線條與交接處銳利的陰影。此細節非常適合當代、斯堪的納維亞與現代極簡風格的室內空間,特別重視精準工藝與乾淨轉折的設計。直條紋理柔化了牆面與地板的硬邊,中性色調則為任何空間奠定寧靜而統一的基礎。

風格
踢腳線
材質
木地板
主題
牆面細節

色彩

#736964
#BCBBBB
#4D433D
#B6B4B5

打造這個風格

  • 安裝垂直直條或凹槽踢腳線並漆成純白色,增加牆面層次感
  • 選擇灰褐色調的仿木地板,打造溫潤又中性的基礎
  • 確保踢腳線與地板交接處為精準的直角密合
  • 全室維持單色中性調性,營造寧靜統一的視覺效果
  • 使用均勻漫射光源,突顯直條紋理所產生的光影變化

相關牆面細節設計

  • Modern indoor design featuring a wall adorned with natural stone decorations.現代室內裝潢搭配天然石材牆面
  • A modern interior space featuring a tiled wall with illuminated horizontal strips of lighting.現代室內陶瓷瓷磚細節
  • Close-up of a vertical oak wood slat wall featuring two horizontal bands of darker joinery and a modern rectangular blue wall sconce mounted on the upper right.垂直橡木條板牆搭配藍色壁燈
  • Two red cylindrical track spotlights mounted vertically on a black track against a textured concrete wall with strong diagonal sunlight creating sharp shadows.霧面紅軌道聚光燈與清水模牆面
  • Close-up of a modern interior wall featuring a metallic geometric pattern.
現代室內金屬牆面細節
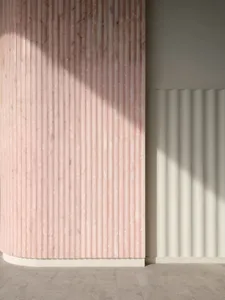
  • A modern interior design featuring a textured marble wall with vertical lines and shadows created by sunlight.現代室內大理石牆面細節
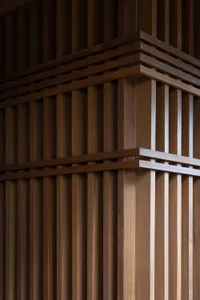
  • Close-up of a warm brown teak wood wall featuring vertical slats intersected by thick horizontal beams and decorative wood framing.柚木木條橫向層次牆面
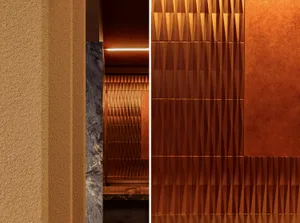
  • Modern interior wall with metallic textures and geometric patterns.現代室內牆面細節
  • 現代室內金屬牆面細節
  • A modern interior design featuring a textured marble wall with vertical lines and shadows created by sunlight.現代室內大理石牆面細節
  • Close-up of a warm brown teak wood wall featuring vertical slats intersected by thick horizontal beams and decorative wood framing.柚木木條橫向層次牆面
  • Modern interior wall with metallic textures and geometric patterns.現代室內牆面細節