FeelDesign LogoFeelDesign

未來風格休憩室室內 棕色

Chic Office Project
Chic Office Project

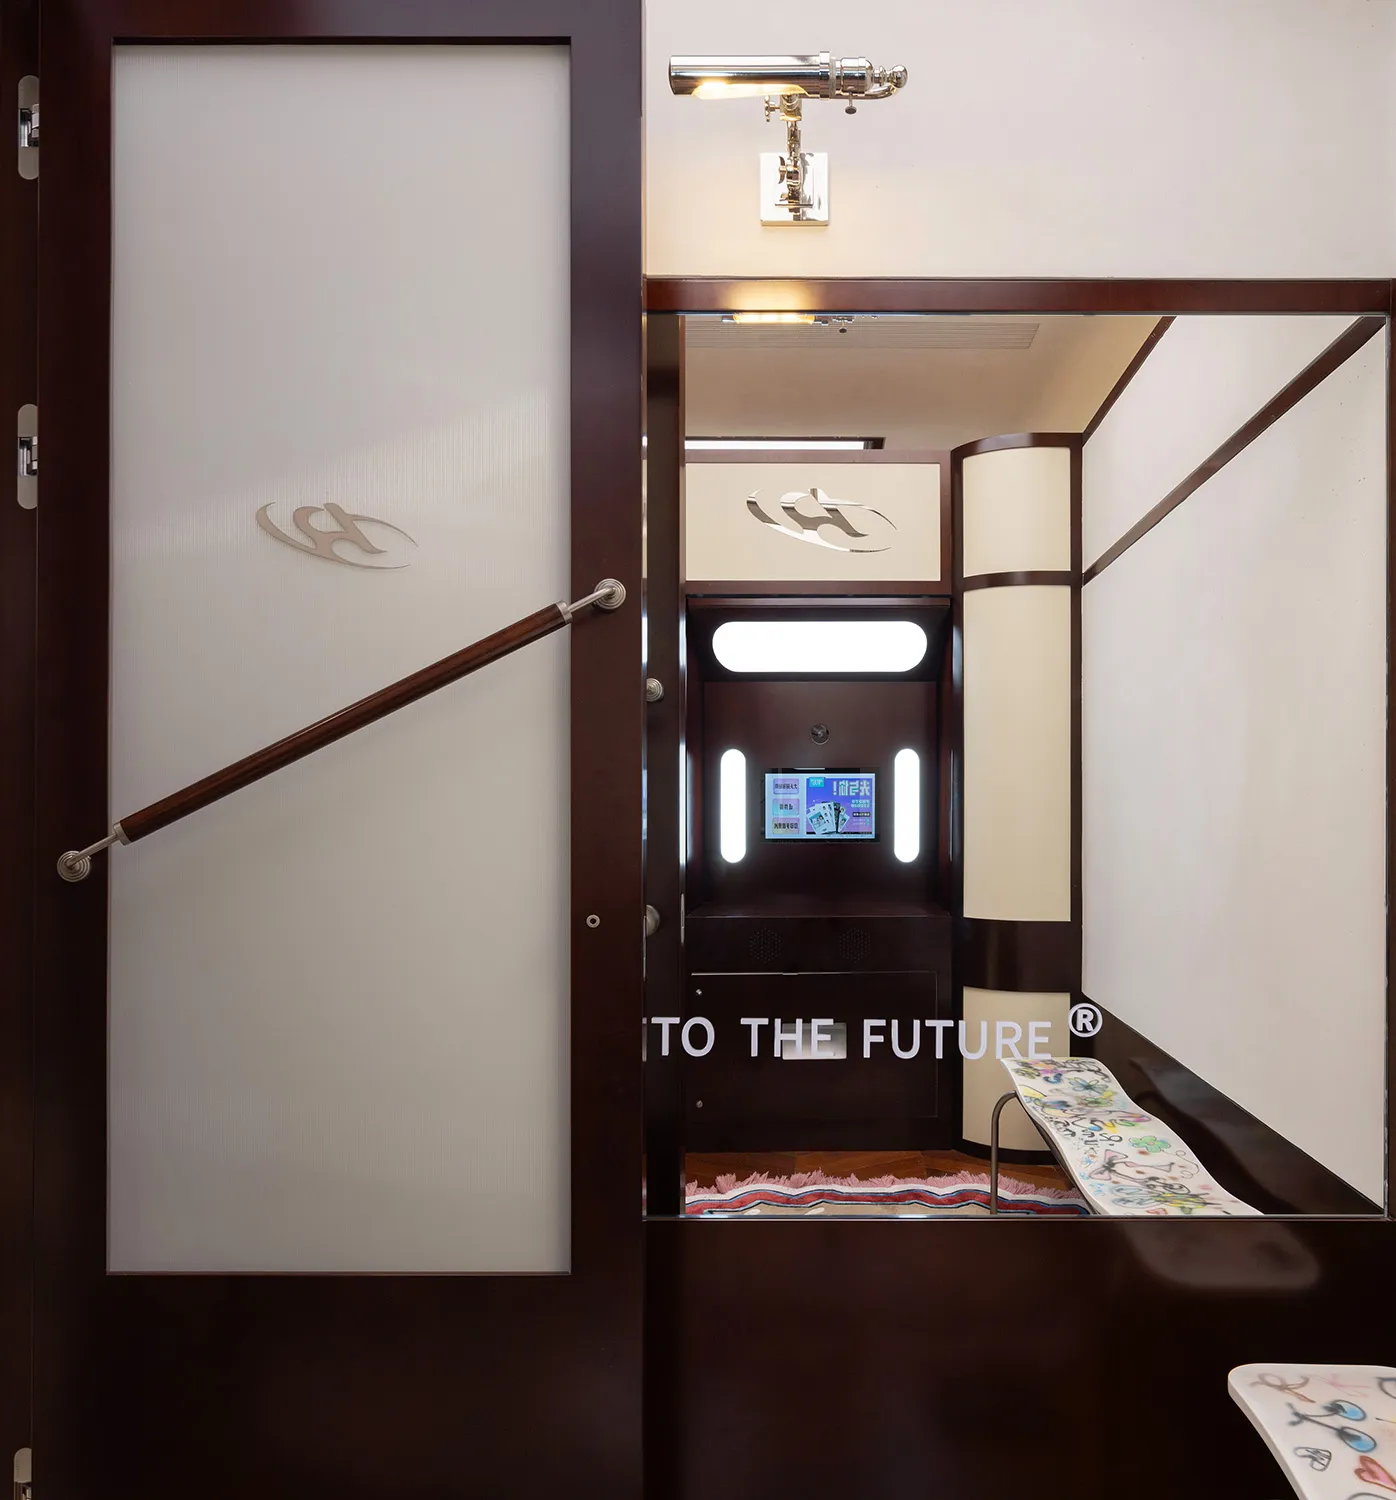
未來風格休憩室室內,棕色牆面搭配白色霧面玻璃門。

未來風格休憩室室內 棕色

architecture・mixed_media・photographic_space

A modern, minimalist lounge space showcasing futuristic design elements such as a frosted glass door and sleek, contemporary furnishings.

標籤

modern_architecturefuturistic_interiorbrown_materialsdynamic_lightinginverted_furniture

未來風格休憩室室內 棕色

architecture・mixed_media・photographic_space

A modern, minimalist lounge space showcasing futuristic design elements such as a frosted glass door and sleek, contemporary furnishings.

標籤

modern_architecturefuturistic_interiorbrown_materialsdynamic_lightinginverted_furniture

關於此設計

這間未來風格休憩室以棕色牆面營造溫潤基調,白色霧面玻璃門映入柔和光線,搭配動態照明與倒置家具,呈現現代前衛的空間氛圍。

風格
architecture
材質
mixed_media
主題
photographic_space

更多設計靈感

  • A modern interior design featuring a wooden table attached to a wooden wall with a green pipe現代室內木桌
  • A white residential building with a wooden facade and a large balcony.白色地中海風住宅
  • Detailed architecture drawing of a building interior with wood, concrete, and metal materials.建築室內:木、混凝土、金屬地板
  • Industrial design interior featuring concrete surfaces and structural elements.工業風室內混凝土
  • Cross-section diagram of a building structure showing metal beams and concrete slabs.金屬樑混凝土建築室內
  • Monks ascending a black staircase in a room with wooden beams and stone sculptures, featuring a modern architectural design.室內雕塑展覽室 木石
  • An aerial view of a farm site plan with buildings, pathways, and fields indicates a master plan for agricultural development.農場總平面圖
  • An interior space with black walls and metallic accents.黑色空間渲染

未來風格休憩室室內 棕色

Chic Office Project

Chic Office Project

未來風格休憩室室內,棕色牆面搭配白色霧面玻璃門。

未來風格休憩室室內 棕色

architecture・mixed_media・photographic_space

A modern, minimalist lounge space showcasing futuristic design elements such as a frosted glass door and sleek, contemporary furnishings.

標籤

modern_architecturefuturistic_interiorbrown_materialsdynamic_lightinginverted_furniture

未來風格休憩室室內 棕色

architecture・mixed_media・photographic_space

A modern, minimalist lounge space showcasing futuristic design elements such as a frosted glass door and sleek, contemporary furnishings.

標籤

modern_architecturefuturistic_interiorbrown_materialsdynamic_lightinginverted_furniture

關於此設計

這間未來風格休憩室以棕色牆面營造溫潤基調,白色霧面玻璃門映入柔和光線,搭配動態照明與倒置家具,呈現現代前衛的空間氛圍。

風格
architecture
材質
mixed_media
主題
photographic_space

更多設計靈感

  • A modern interior design featuring a wooden table attached to a wooden wall with a green pipe現代室內木桌
  • A white residential building with a wooden facade and a large balcony.白色地中海風住宅
  • Detailed architecture drawing of a building interior with wood, concrete, and metal materials.建築室內:木、混凝土、金屬地板
  • Industrial design interior featuring concrete surfaces and structural elements.工業風室內混凝土
  • Cross-section diagram of a building structure showing metal beams and concrete slabs.金屬樑混凝土建築室內
  • Monks ascending a black staircase in a room with wooden beams and stone sculptures, featuring a modern architectural design.室內雕塑展覽室 木石
  • An aerial view of a farm site plan with buildings, pathways, and fields indicates a master plan for agricultural development.農場總平面圖
  • An interior space with black walls and metallic accents.黑色空間渲染