FeelDesign LogoFeelDesign

玻璃酒吧與休憩區

Minimalist Cafe Project
Minimalist Cafe Project

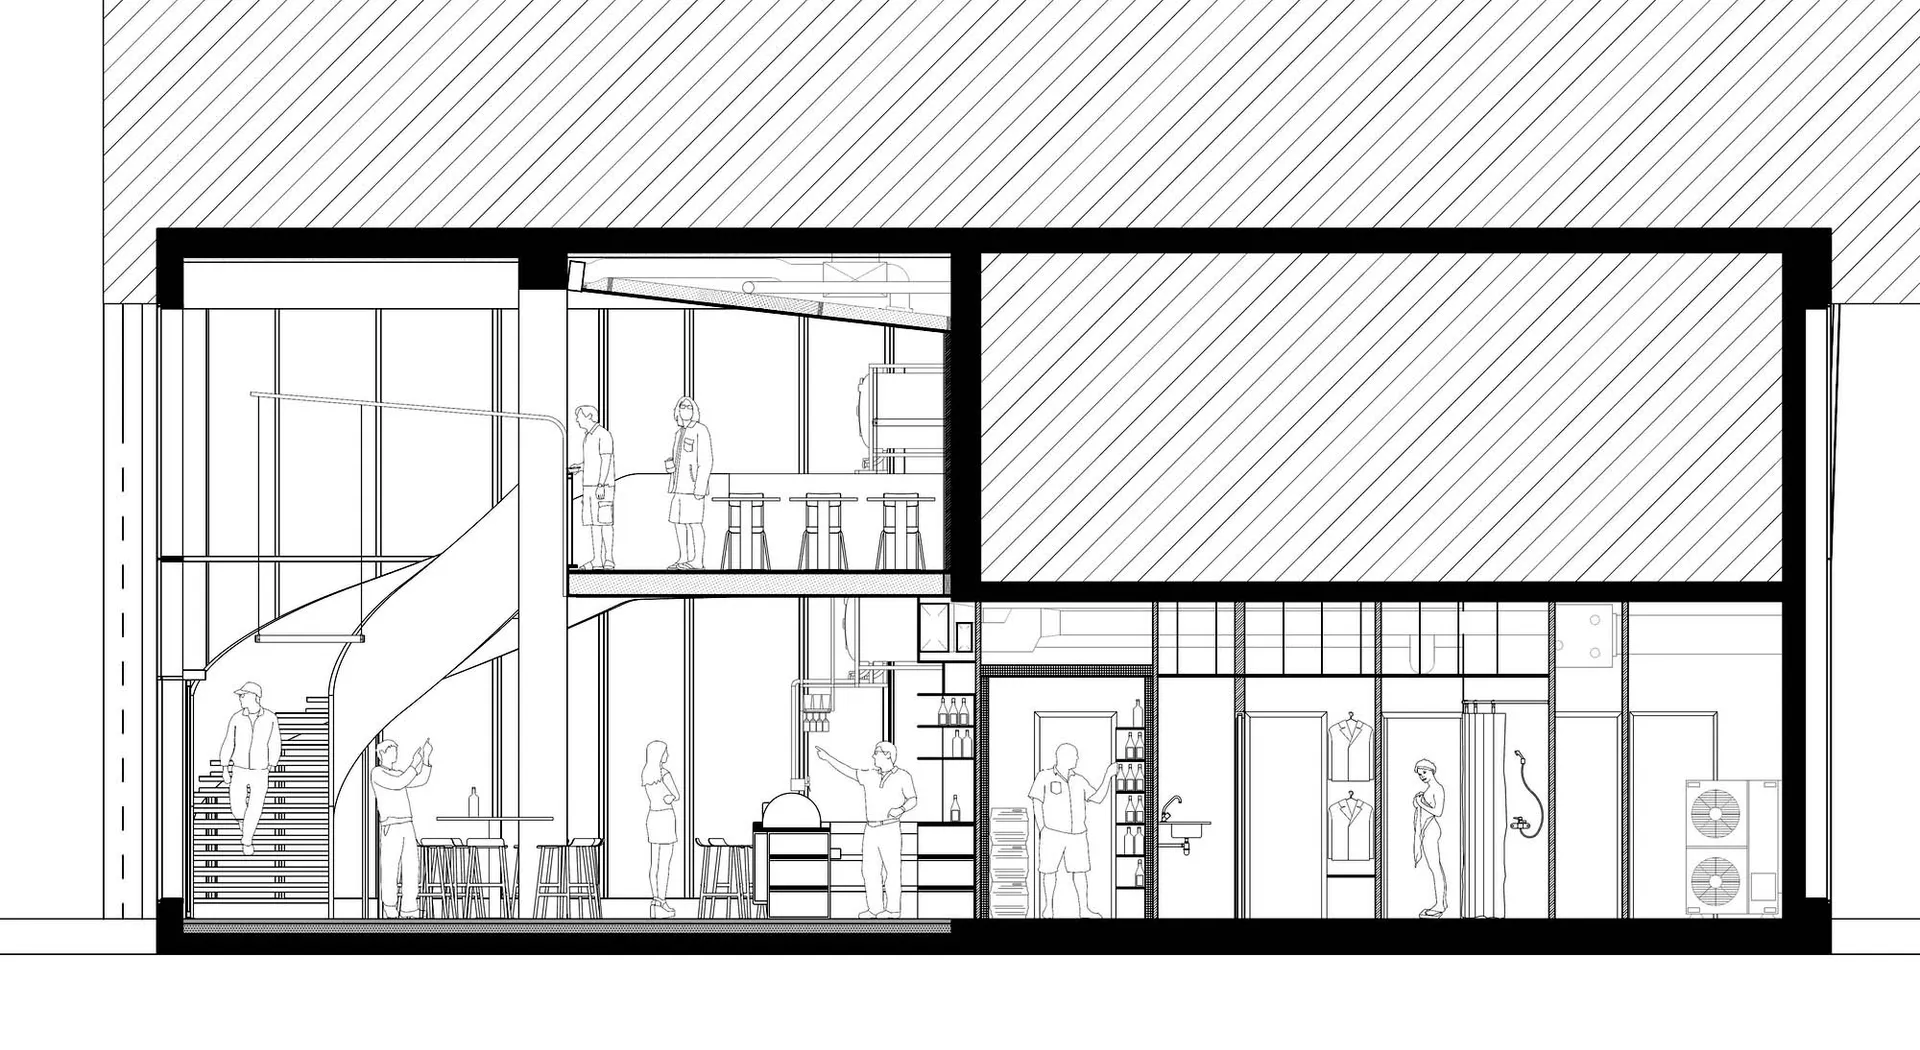
現代玻璃酒吧與休憩空間的詳細建築剖面圖
現代玻璃酒吧與休憩空間的詳細建築剖面圖

玻璃酒吧與休憩區

architecture・glass・bar and lounge

Modern minimalist bar lounge featuring glass walls and open seating area with bar stools.

標籤

modernminimalistglassbarlounge

玻璃酒吧與休憩區

architecture・glass・bar and lounge

Modern minimalist bar lounge featuring glass walls and open seating area with bar stools.

標籤

modernminimalistglassbarlounge

關於此設計

這張圖呈現現代玻璃酒吧與休憩空間的建築剖面,強調玻璃材質的通透感與簡約線條。空間內光線柔和,營造出開闊且寧靜的氛圍。整體風格以極簡主義為主,突顯材料與光影的細膩變化。

風格
architecture
材質
glass
主題
bar and lounge

更多設計靈感

  • Floor plan of a modern residential interior, featuring a living room, kitchen, and bedroom.現代平面圖
  • Floor plan of a modern office space featuring various rooms and areas including conference rooms, workstations, and an open p現代辦公空間地板規劃
  • Modern entrance featuring concrete and glass materials.現代混凝土玻璃玄關
  • Floor plan of a metallic spiral staircase金屬螺旋樓梯平面圖
  • Industrial residential floor plan showing kitchen, living, bedroom, study, bathroom, deck, laundry, robe, and loft over the b工業風住宅平面圖
  • A stone-walled interior with wooden furniture and baskets on a stone-paved floor.石材室內
  • Modern patio with concrete walls and black wire chairs.現代混凝土露台
  • A wooden residential exterior with a rustic aesthetic, featuring a stone pathway and surrounding greenery.木質住宅外觀

玻璃酒吧與休憩區

Minimalist Cafe Project

Minimalist Cafe Project

現代玻璃酒吧與休憩空間的詳細建築剖面圖
現代玻璃酒吧與休憩空間的詳細建築剖面圖

玻璃酒吧與休憩區

architecture・glass・bar and lounge

Modern minimalist bar lounge featuring glass walls and open seating area with bar stools.

標籤

modernminimalistglassbarlounge

玻璃酒吧與休憩區

architecture・glass・bar and lounge

Modern minimalist bar lounge featuring glass walls and open seating area with bar stools.

標籤

modernminimalistglassbarlounge

關於此設計

這張圖呈現現代玻璃酒吧與休憩空間的建築剖面,強調玻璃材質的通透感與簡約線條。空間內光線柔和,營造出開闊且寧靜的氛圍。整體風格以極簡主義為主,突顯材料與光影的細膩變化。

風格
architecture
材質
glass
主題
bar and lounge

更多設計靈感

  • Floor plan of a modern residential interior, featuring a living room, kitchen, and bedroom.現代平面圖
  • Floor plan of a modern office space featuring various rooms and areas including conference rooms, workstations, and an open p現代辦公空間地板規劃
  • Modern entrance featuring concrete and glass materials.現代混凝土玻璃玄關
  • Floor plan of a metallic spiral staircase金屬螺旋樓梯平面圖
  • Industrial residential floor plan showing kitchen, living, bedroom, study, bathroom, deck, laundry, robe, and loft over the b工業風住宅平面圖
  • A stone-walled interior with wooden furniture and baskets on a stone-paved floor.石材室內
  • Modern patio with concrete walls and black wire chairs.現代混凝土露台
  • A wooden residential exterior with a rustic aesthetic, featuring a stone pathway and surrounding greenery.木質住宅外觀