Gogoego 1F 零售市場平面圖

Stunning Retail Concept
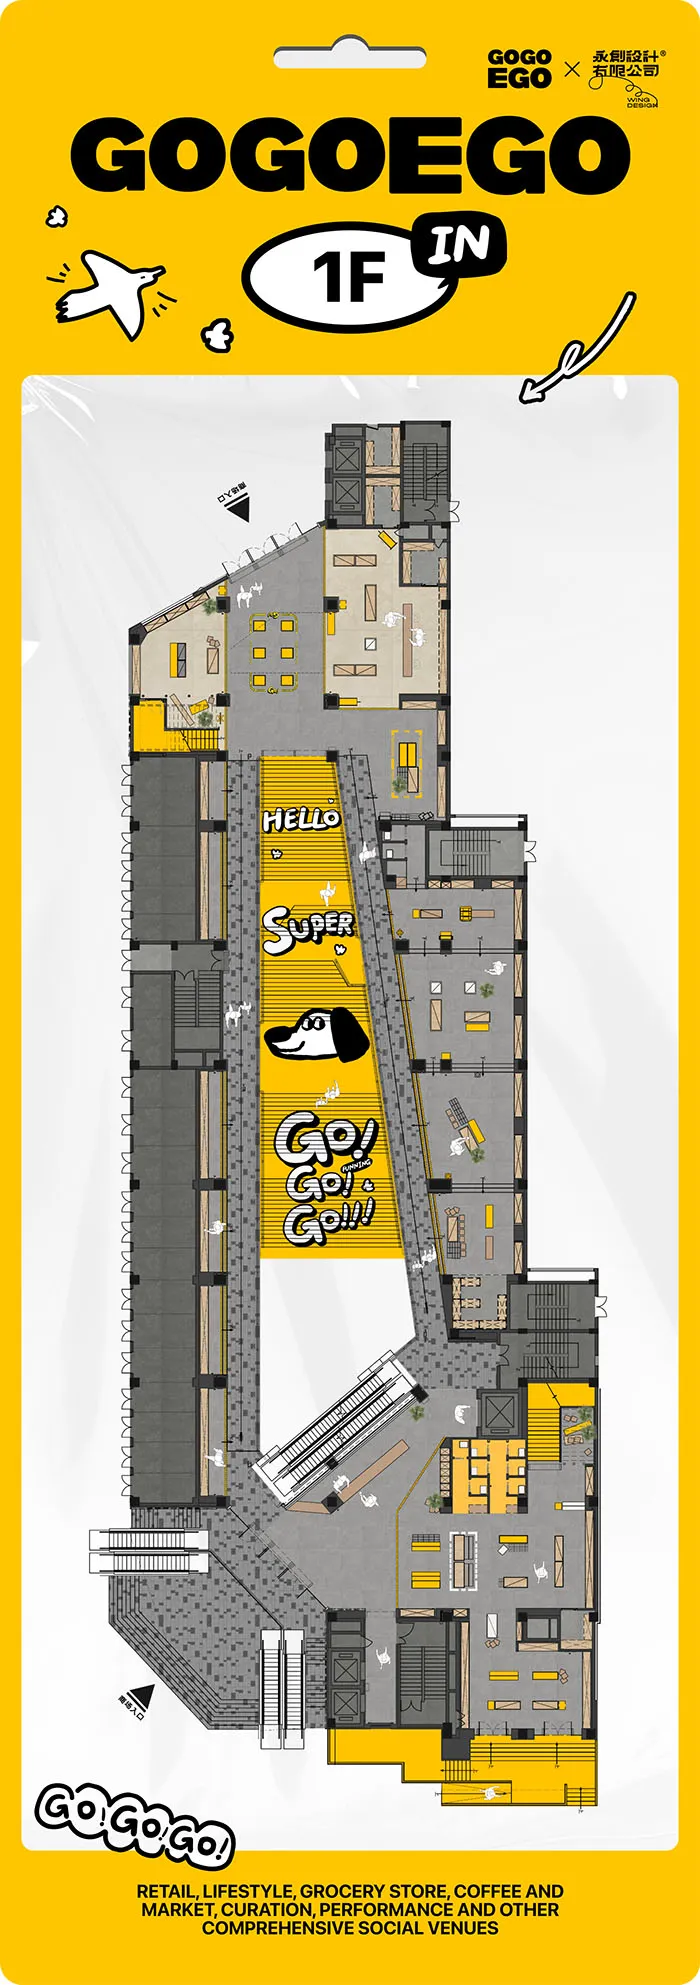
Gogoego 1F 零售市場平面圖
architecture・mixed media・retail market
A detailed floor plan showcasing the layout of the first floor of a retail and market space named Gogoego, highlighting various functional zones and a central h
Gogoego 1F 零售市場平面圖
architecture・mixed media・retail market
A detailed floor plan showcasing the layout of the first floor of a retail and market space named Gogoego, highlighting various functional zones and a central h
關於此設計
此平面圖呈現 Gogoego 一樓零售市場的整體配置,包含多個功能區域與中央走道。圖中運用混合材質標示不同空間,營造清晰的功能分區與流暢動線。整體風格以實用為主,適合零售與市場使用。
- 材質
- mixed media
- 主題
- retail market