FeelDesign LogoFeelDesign

餐廳一樓平面圖附戶外庭院

亞

亞塞拜然極簡主義公寓+Gamba咖啡廳
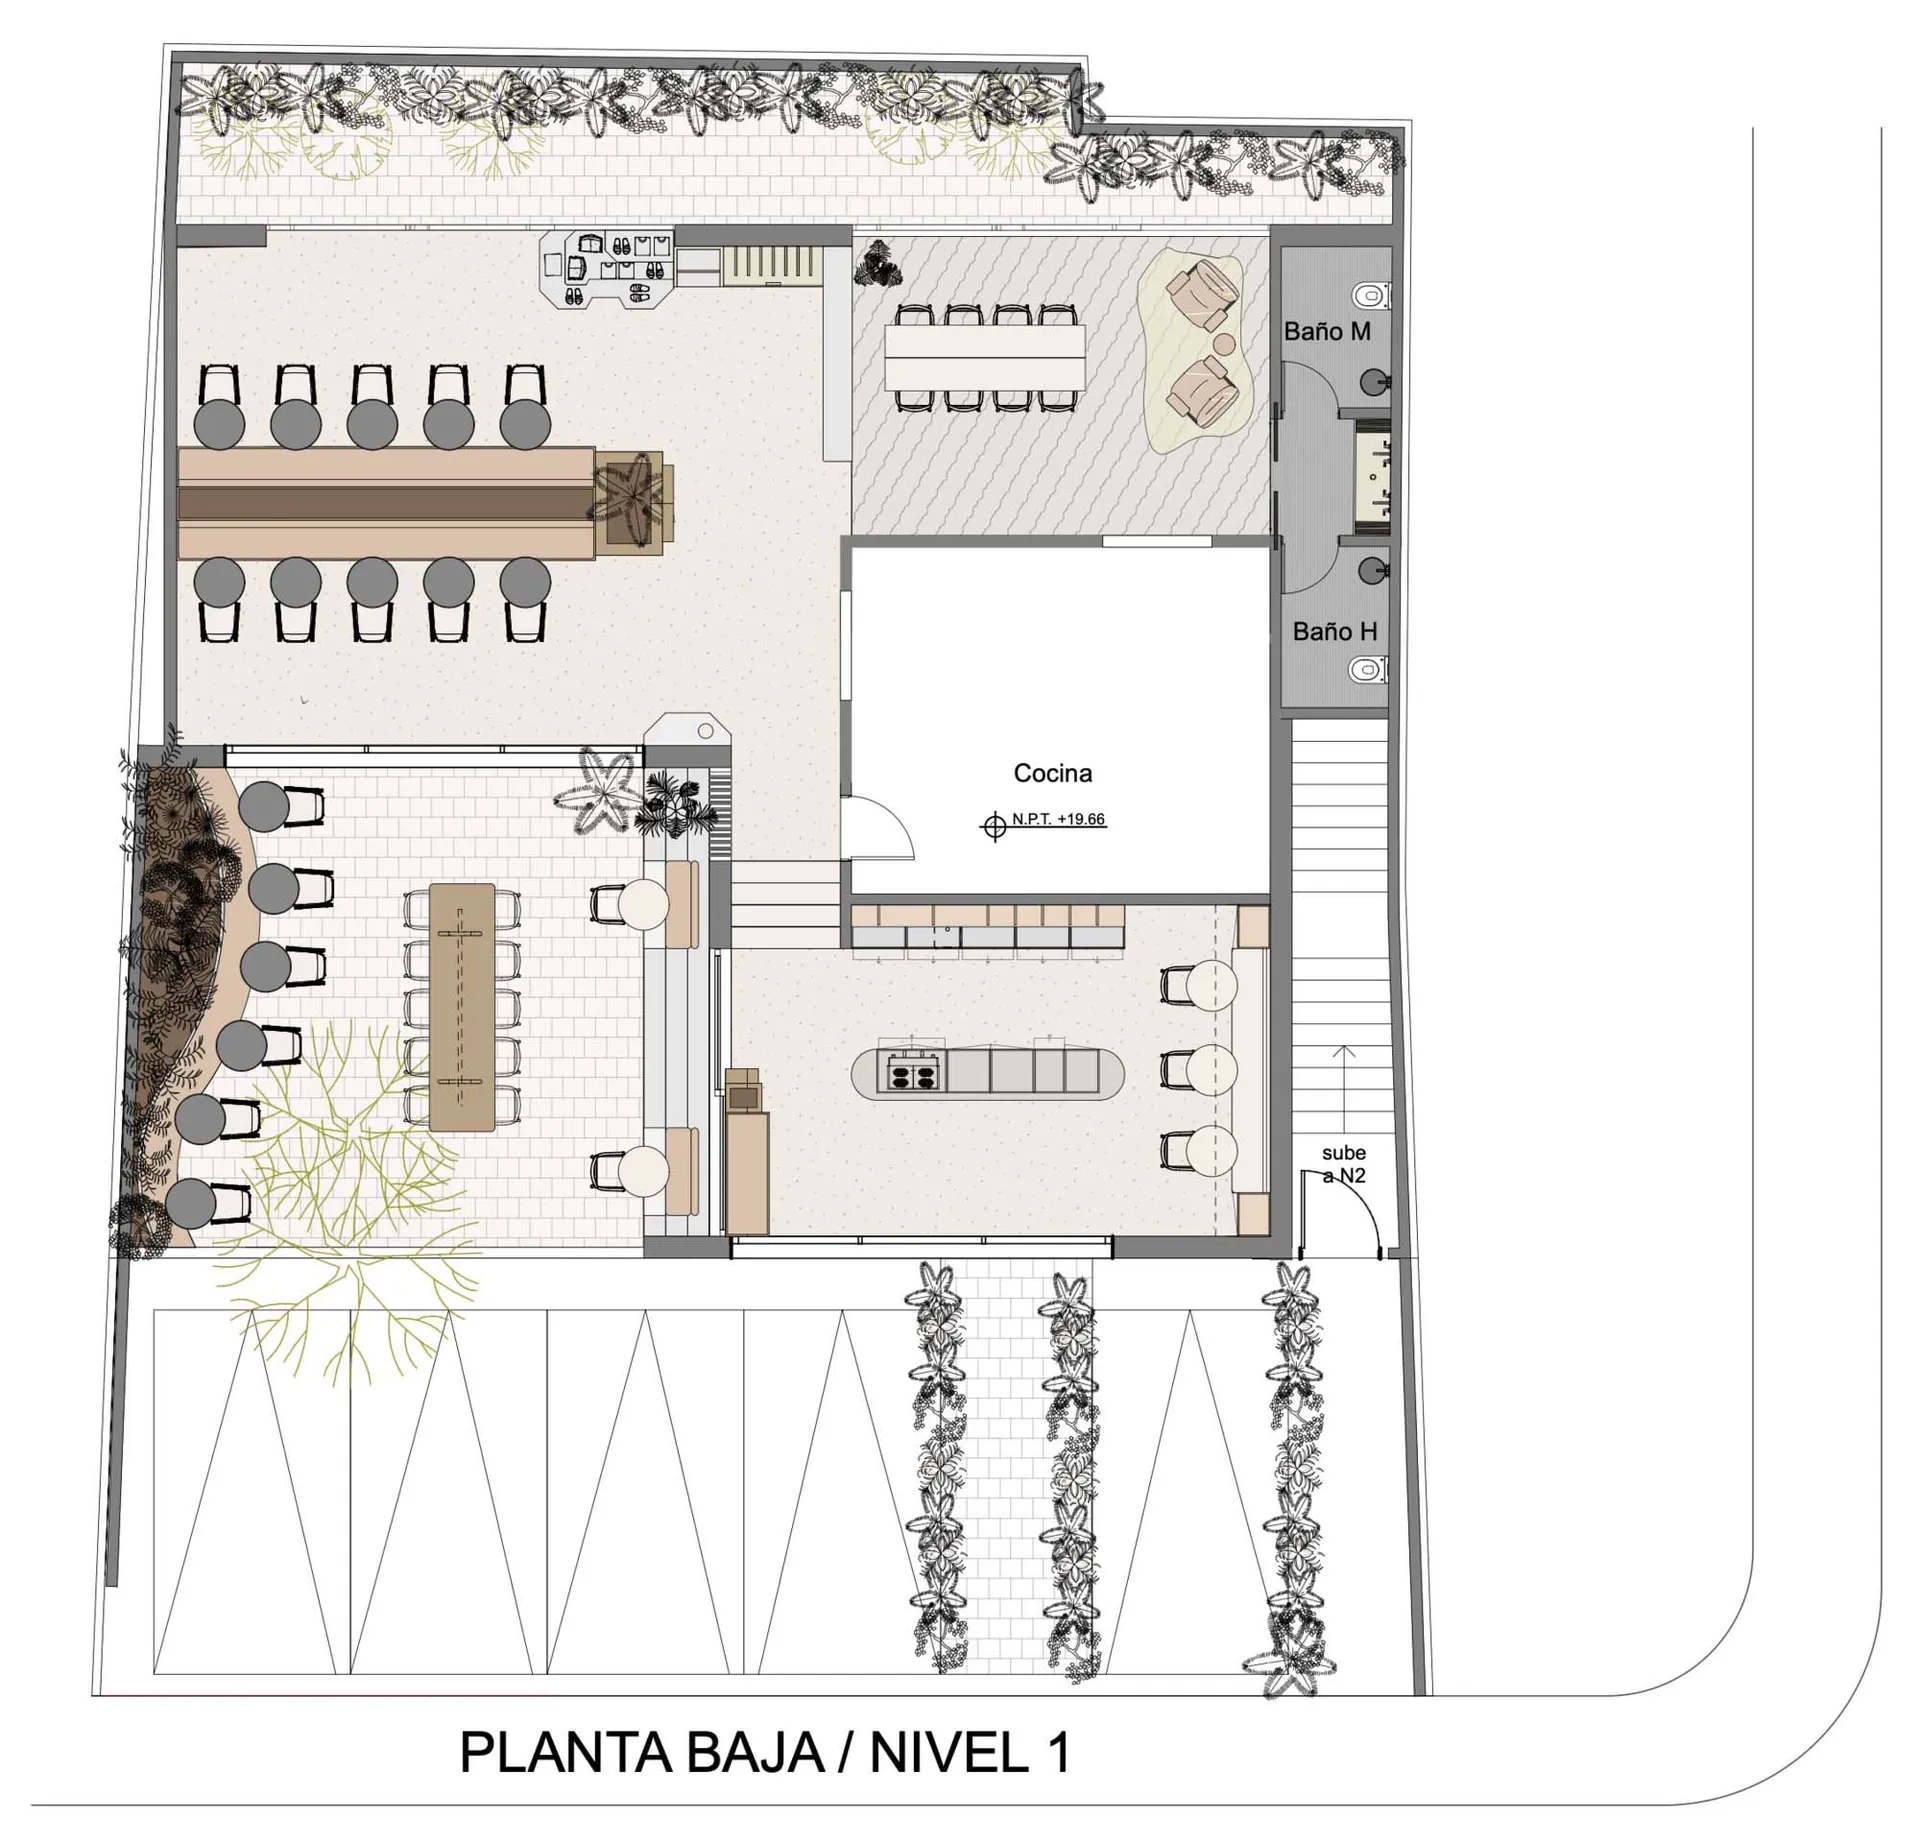
黑白建築平面圖,顯示餐廳一樓包含室內用餐室、中央廚房、洗手間,以及種植樹木與花台的廣大戶外庭院座位區。

餐廳一樓平面圖附戶外庭院

平面圖・複合機能・餐廳

詳細的建築平面圖,呈現多個用餐區域與綠意盎然的半戶外座位空間。

標籤

餐廳平面圖一樓配置圖戶外用餐庭院商業廚房設計建築藍圖

餐廳一樓平面圖附戶外庭院

平面圖・複合機能・餐廳

詳細的建築平面圖,呈現多個用餐區域與綠意盎然的半戶外座位空間。

標籤

餐廳平面圖一樓配置圖戶外用餐庭院商業廚房設計建築藍圖

關於此設計

這張完整的一樓平面圖展示了一間精心設計的餐廳布局,將室內與戶外用餐體驗無縫整合。空間組織以標示為「Cocina」的中央大廚房為核心,周圍環繞多個不同的用餐區域。上方設有可容納十二人的長型共享餐桌,下左側則有較為私密的矩形用餐空間。最引人注目的特色是寬敞的半戶外庭院,以磚紋地板與豐富植栽為界,包括成熟樹木與線性花台,形成自然的區隔並營造寧靜氛圍。兩間洗手間(Baño M 與 Baño H)的位置也考慮到客人動線順暢。整體色調採用專業建築圖常見的極簡技術風格,以黑色線條、灰色牆面與柔和綠色植栽作為點綴。庭院區域可引入大量自然光,室內空間則需策略性的人工照明。此布局適合希望提供多元用餐體驗的現代餐廳,從熱鬧的團體聚會到浪漫的戶外用餐皆宜,非常適合重視自然連結的都市餐飲空間。

風格
平面圖
材質
複合機能
主題
餐廳

色彩

#F8F6F5
#807F7D
#323130
#E6E5D2

打造這個風格

  • 使用不同地板材質清楚區分室內與戶外用餐區域
  • 引入成熟樹木與線性花台作為自然建築區隔
  • 設計中央廚房使其可見但不干擾主要客人動線
  • 同時設置共享長桌與親密的小型用餐區域
  • 將洗手間安排在方便到達且不打擾用餐流動的位置

相關平面圖設計

  • Technical architectural floor plan drawing of a modern restaurant featuring numbered dining areas, kitchen, two balconies, and surrounding landscaped garden with north arrow and scale.餐廳平面圖-雙陽台與庭園配置
  • Black and white architectural floor plan of a 163-180 seat restaurant showing seating layout, kitchen, bar, private rooms, and outdoor dining areas with Chinese legends.163-180人餐廳整體平面配置圖
  • 2D floor plan with white walls, open areas, and well-defined spaces現代開放式格局搭配白牆
  • Black and white architectural floor plan of a large luxury villa featuring a central courtyard, open-plan living areas, dining room, eight bedrooms, multiple bathrooms, and landscaped garden spaces.大型別墅平面圖 中央庭院與八間臥室

餐廳一樓平面圖附戶外庭院

亞

亞塞拜然極簡主義公寓+Gamba咖啡廳

黑白建築平面圖,顯示餐廳一樓包含室內用餐室、中央廚房、洗手間,以及種植樹木與花台的廣大戶外庭院座位區。

餐廳一樓平面圖附戶外庭院

平面圖・複合機能・餐廳

詳細的建築平面圖,呈現多個用餐區域與綠意盎然的半戶外座位空間。

標籤

餐廳平面圖一樓配置圖戶外用餐庭院商業廚房設計建築藍圖

餐廳一樓平面圖附戶外庭院

平面圖・複合機能・餐廳

詳細的建築平面圖,呈現多個用餐區域與綠意盎然的半戶外座位空間。

標籤

餐廳平面圖一樓配置圖戶外用餐庭院商業廚房設計建築藍圖

關於此設計

這張完整的一樓平面圖展示了一間精心設計的餐廳布局,將室內與戶外用餐體驗無縫整合。空間組織以標示為「Cocina」的中央大廚房為核心,周圍環繞多個不同的用餐區域。上方設有可容納十二人的長型共享餐桌,下左側則有較為私密的矩形用餐空間。最引人注目的特色是寬敞的半戶外庭院,以磚紋地板與豐富植栽為界,包括成熟樹木與線性花台,形成自然的區隔並營造寧靜氛圍。兩間洗手間(Baño M 與 Baño H)的位置也考慮到客人動線順暢。整體色調採用專業建築圖常見的極簡技術風格,以黑色線條、灰色牆面與柔和綠色植栽作為點綴。庭院區域可引入大量自然光,室內空間則需策略性的人工照明。此布局適合希望提供多元用餐體驗的現代餐廳,從熱鬧的團體聚會到浪漫的戶外用餐皆宜,非常適合重視自然連結的都市餐飲空間。

風格
平面圖
材質
複合機能
主題
餐廳

色彩

#F8F6F5
#807F7D
#323130
#E6E5D2

打造這個風格

  • 使用不同地板材質清楚區分室內與戶外用餐區域
  • 引入成熟樹木與線性花台作為自然建築區隔
  • 設計中央廚房使其可見但不干擾主要客人動線
  • 同時設置共享長桌與親密的小型用餐區域
  • 將洗手間安排在方便到達且不打擾用餐流動的位置

相關平面圖設計

  • Technical architectural floor plan drawing of a modern restaurant featuring numbered dining areas, kitchen, two balconies, and surrounding landscaped garden with north arrow and scale.餐廳平面圖-雙陽台與庭園配置
  • Black and white architectural floor plan of a 163-180 seat restaurant showing seating layout, kitchen, bar, private rooms, and outdoor dining areas with Chinese legends.163-180人餐廳整體平面配置圖
  • 2D floor plan with white walls, open areas, and well-defined spaces現代開放式格局搭配白牆
  • Black and white architectural floor plan of a large luxury villa featuring a central courtyard, open-plan living areas, dining room, eight bedrooms, multiple bathrooms, and landscaped garden spaces.大型別墅平面圖 中央庭院與八間臥室
Black and white technical floor plan of a one-bedroom apartment labeled Appartement Lecomte, showing bedroom, living room, kitchen, bathroom and scale reference.一房公寓平面圖-客廳廚房開放式格局
  • Black and white architectural floor plan of a modern house featuring a curved brick exterior wall, central courtyard, staircase, and various living spaces.弧形磚造住宅平面圖|中央天井設計
  • Black and white architectural floor plan of a second-floor restaurant showing seating areas, booth seating, storeroom, and restrooms at 1:100 scale.二樓餐廳平面圖-弧形卡座與散座配置
  • Black and white 2F public area floor plan drawing of Guguan Four Sisters Mountain Hostel at 1:120 scale, showing multiple guest rooms, living areas, staircases, and circulation paths.谷關四姑娘山民宿 2樓公共區域平面圖
  • Black and white technical floor plan of a one-bedroom apartment labeled Appartement Lecomte, showing bedroom, living room, kitchen, bathroom and scale reference.一房公寓平面圖-客廳廚房開放式格局
  • Black and white architectural floor plan of a modern house featuring a curved brick exterior wall, central courtyard, staircase, and various living spaces.弧形磚造住宅平面圖|中央天井設計
  • Black and white architectural floor plan of a second-floor restaurant showing seating areas, booth seating, storeroom, and restrooms at 1:100 scale.二樓餐廳平面圖-弧形卡座與散座配置
  • Black and white 2F public area floor plan drawing of Guguan Four Sisters Mountain Hostel at 1:120 scale, showing multiple guest rooms, living areas, staircases, and circulation paths.谷關四姑娘山民宿 2樓公共區域平面圖