FeelDesign LogoFeelDesign

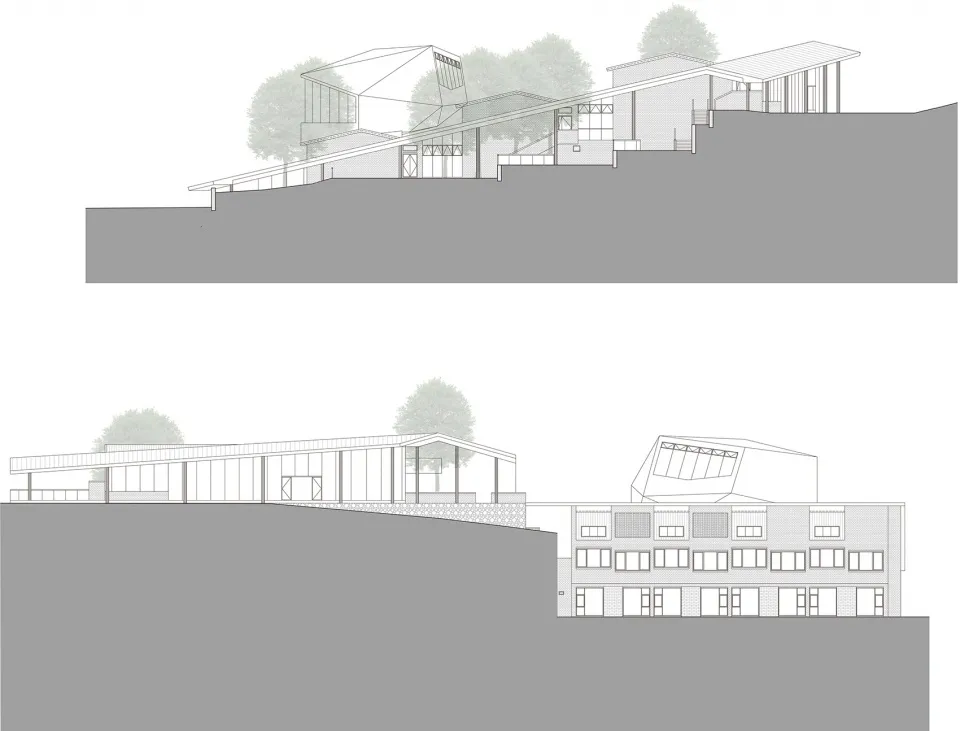
山坡住宅藍圖

Industrial Floor Plan Space
Industrial Floor Plan Space

俯瞰山坡住宅建築的俯視圖
俯瞰山坡住宅建築的俯視圖

山坡住宅藍圖

architecture・mixed media・exteriors/interiors

Adjective residential buildings on a hillside. Key Element of the design is the integration with the landscape, featuring Benefit/Design Goal.

標籤

architectureresidentialhillsideblueprintlandscape

山坡住宅藍圖

architecture・mixed media・exteriors/interiors

Adjective residential buildings on a hillside. Key Element of the design is the integration with the landscape, featuring Benefit/Design Goal.

標籤

architectureresidentialhillsideblueprintlandscape

關於此設計

俯瞰視角呈現山坡地形上的住宅建築群,藍圖風格清晰描繪建築輪廓與地勢起伏。畫面以簡潔線條表現建築布局與自然景觀的融合,營造專業且清晰的設計氛圍。

風格
architecture
材質
mixed media
主題
exteriors/interiors

更多設計靈感

  • Photo of modern residential apartments with wooden exteriors and glass balconies.現代木質公寓
  • Floor plan of a modern residential space with a living room, kitchen, and bedrooms.現代住宅平面圖
  • A modern, minimalist house with a metallic roof and structure, surrounded by lush greenery.現代住宅金屬屋
  • A detailed urban planning layout map of a public space, including labeled areas and plant symbols.都市規劃配置圖
  • Aerial view of a waterfront development featuring concrete, glass, and timber structures with a pool and marina.水岸開發案:混凝土、玻璃與木
  • Aerial view of luxury waterfront residences featuring modern architectural elements such as glass, concrete, and steel.濱水住宅:玻璃、混凝土與鋼材
  • Concrete outdoor garden featuring a fire pit and wooden logs during a vibrant sunset.日落混凝土戶外花園
  • Modern living room featuring wooden furniture and a view of the outdoors.現代客廳木質家具

山坡住宅藍圖

Industrial Floor Plan Space

Industrial Floor Plan Space

俯瞰山坡住宅建築的俯視圖
俯瞰山坡住宅建築的俯視圖

山坡住宅藍圖

architecture・mixed media・exteriors/interiors

Adjective residential buildings on a hillside. Key Element of the design is the integration with the landscape, featuring Benefit/Design Goal.

標籤

architectureresidentialhillsideblueprintlandscape

山坡住宅藍圖

architecture・mixed media・exteriors/interiors

Adjective residential buildings on a hillside. Key Element of the design is the integration with the landscape, featuring Benefit/Design Goal.

標籤

architectureresidentialhillsideblueprintlandscape

關於此設計

俯瞰視角呈現山坡地形上的住宅建築群,藍圖風格清晰描繪建築輪廓與地勢起伏。畫面以簡潔線條表現建築布局與自然景觀的融合,營造專業且清晰的設計氛圍。

風格
architecture
材質
mixed media
主題
exteriors/interiors

更多設計靈感

  • Photo of modern residential apartments with wooden exteriors and glass balconies.現代木質公寓
  • Floor plan of a modern residential space with a living room, kitchen, and bedrooms.現代住宅平面圖
  • A modern, minimalist house with a metallic roof and structure, surrounded by lush greenery.現代住宅金屬屋
  • A detailed urban planning layout map of a public space, including labeled areas and plant symbols.都市規劃配置圖
  • Aerial view of a waterfront development featuring concrete, glass, and timber structures with a pool and marina.水岸開發案:混凝土、玻璃與木
  • Aerial view of luxury waterfront residences featuring modern architectural elements such as glass, concrete, and steel.濱水住宅:玻璃、混凝土與鋼材
  • Concrete outdoor garden featuring a fire pit and wooden logs during a vibrant sunset.日落混凝土戶外花園
  • Modern living room featuring wooden furniture and a view of the outdoors.現代客廳木質家具