住宅樓梯平面配置圖

Industrial Living Room Concept
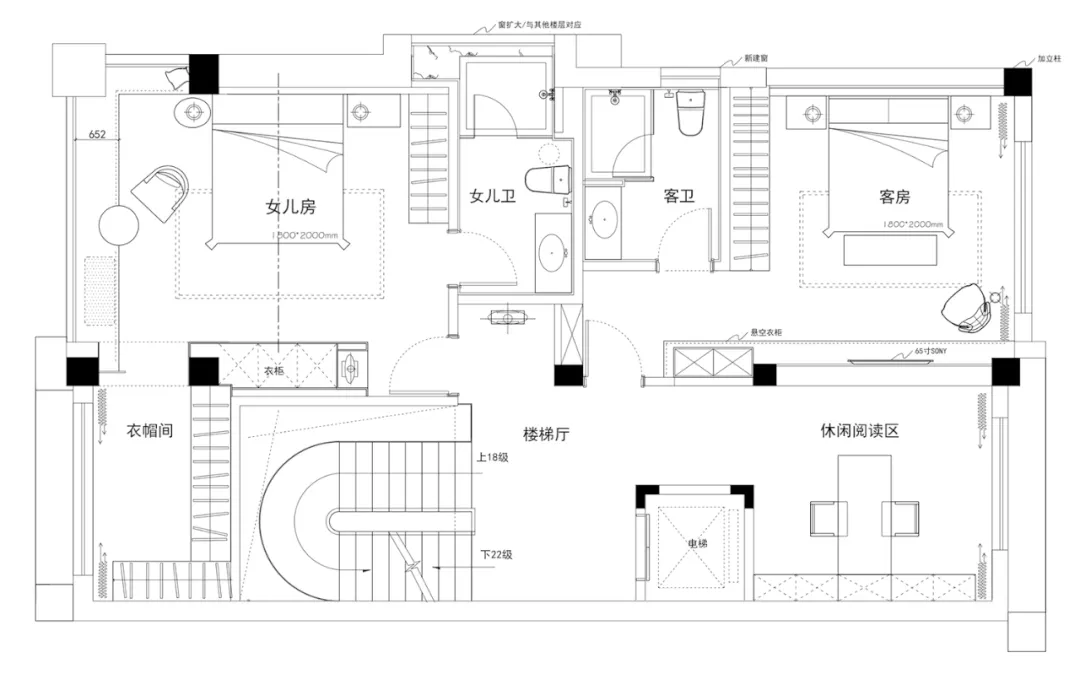
住宅樓梯平面配置圖
interior design・mixed media・home layout
A detailed home layout showcases the design of a staircase and various functional spaces within a home.
住宅樓梯平面配置圖
interior design・mixed media・home layout
A detailed home layout showcases the design of a staircase and various functional spaces within a home.
關於此設計
此平面圖清楚呈現住宅整體配置,包含樓梯、臥室與客廳等主要功能空間。圖中以簡潔線條標示各區域的相對位置與動線,呈現實用且流暢的空間規劃。
- 材質
- mixed media
- 主題
- home layout