居家翻新室內設計規劃

Elegant Kitchen Interior
居家翻新室內設計規劃
interior design・mixed media・home renovation plan
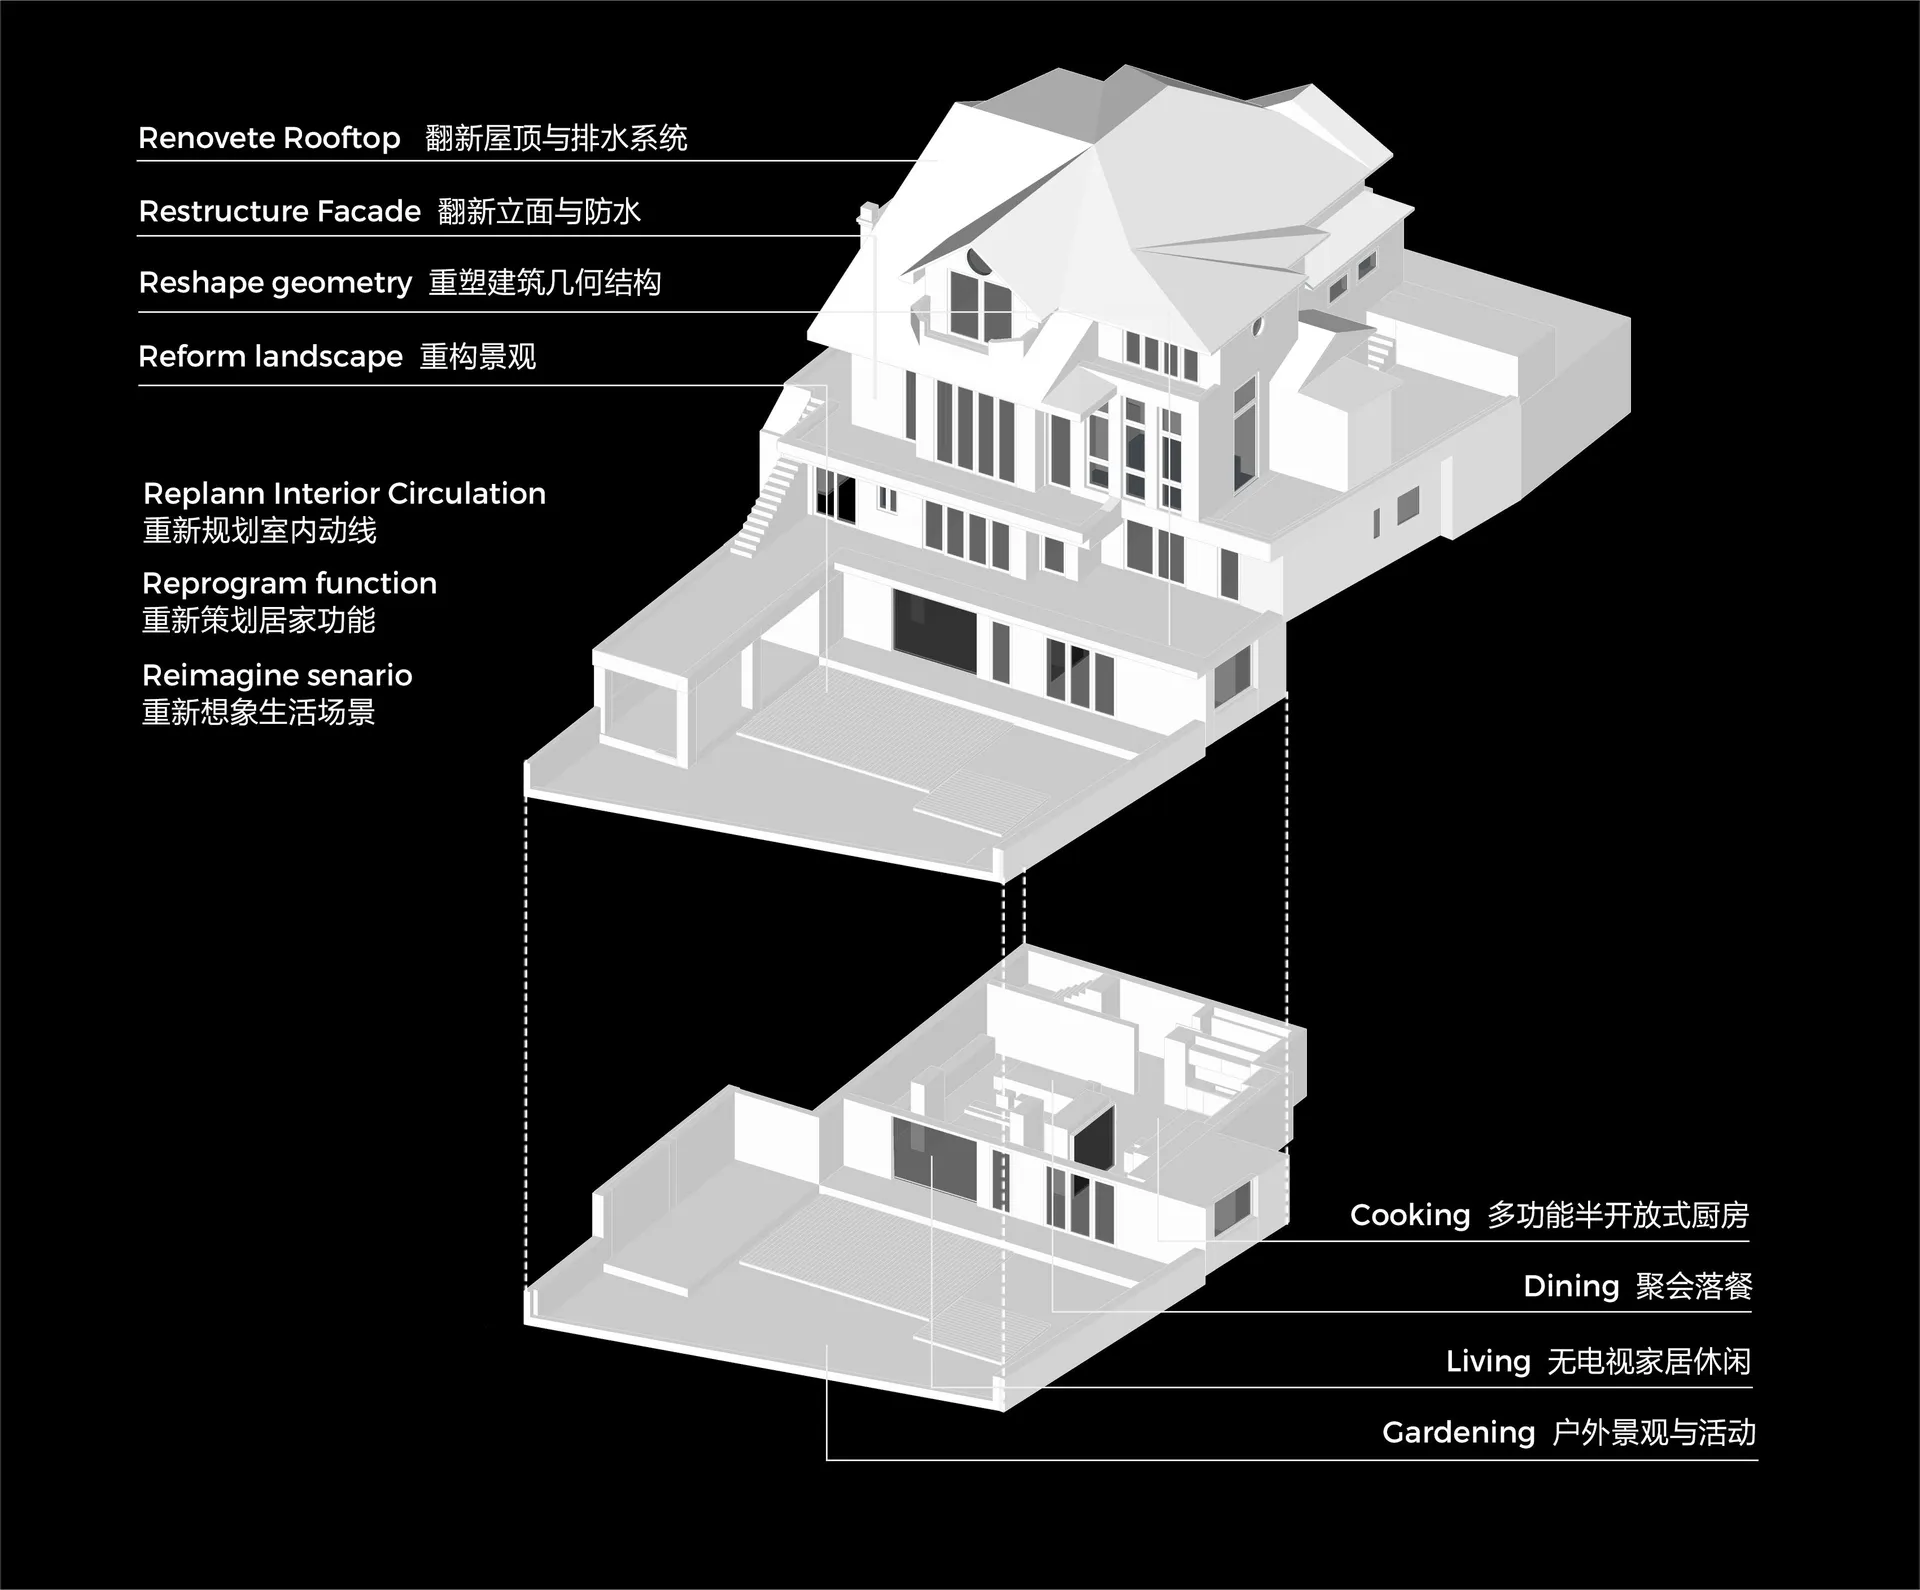
A detailed architectural illustration depicting a home renovation's floor plan, highlighting the reformulated kitchen, living, dining, and gardening spaces.
關於此設計
這張建築立面示意圖清楚描繪翻新後的居家平面配置,清楚標示廚房、客廳與餐廳等空間的重新規劃。圖中以簡潔線條呈現各區域的相對位置與動線,營造出整潔有序的翻新氛圍。
- 材質
- mixed media
- 主題
- home renovation plan