居家空間配置圖

Minimalist Living Room Interior
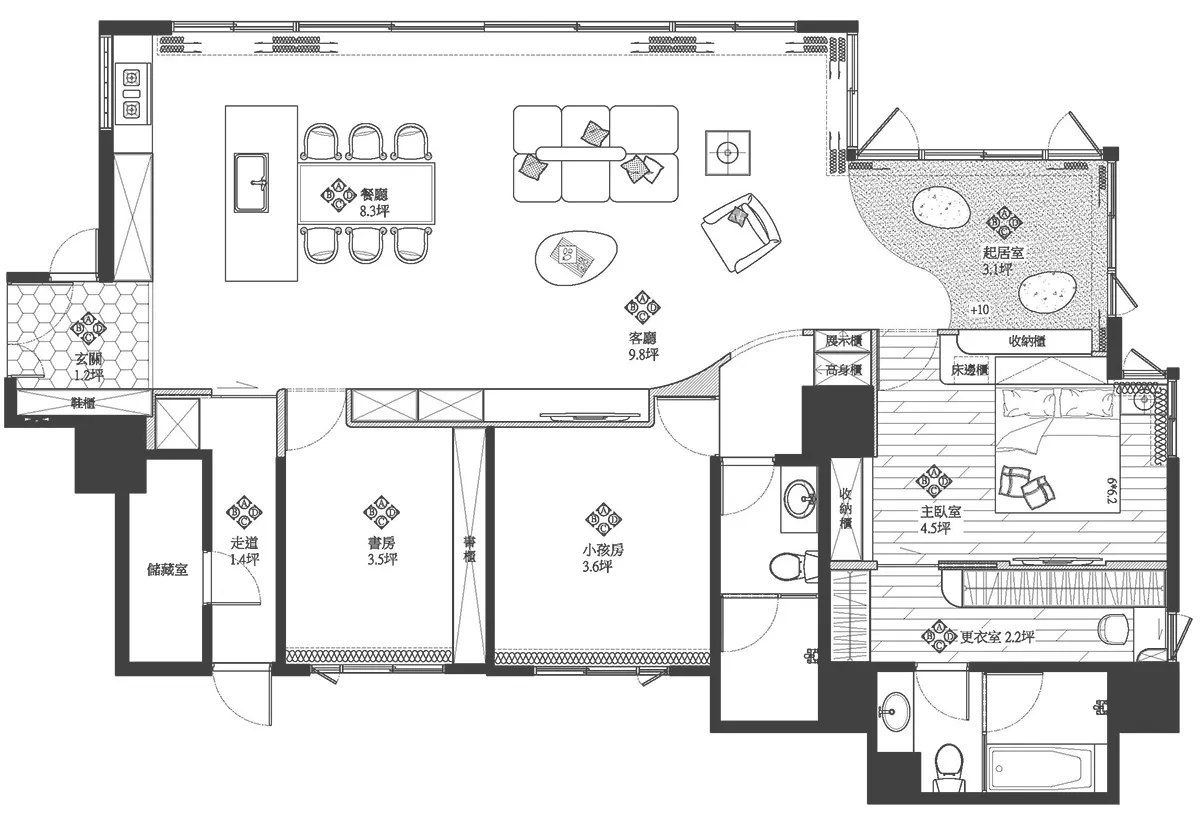
居家空間配置圖
interior_design・mixed_media・home_layout
This detailed floor plan showcases the layout and design of a modern home, featuring open-concept living spaces and functional zones.
居家空間配置圖
interior_design・mixed_media・home_layout
This detailed floor plan showcases the layout and design of a modern home, featuring open-concept living spaces and functional zones.
關於此設計
此平面圖呈現現代居家空間配置,客廳與廚房採開放式設計,臥室與衛浴則以功能分區清晰劃分。整體布局強調動線流暢與實用性,適合日常居住需求。
- 材質
- mixed_media
- 主題
- home_layout