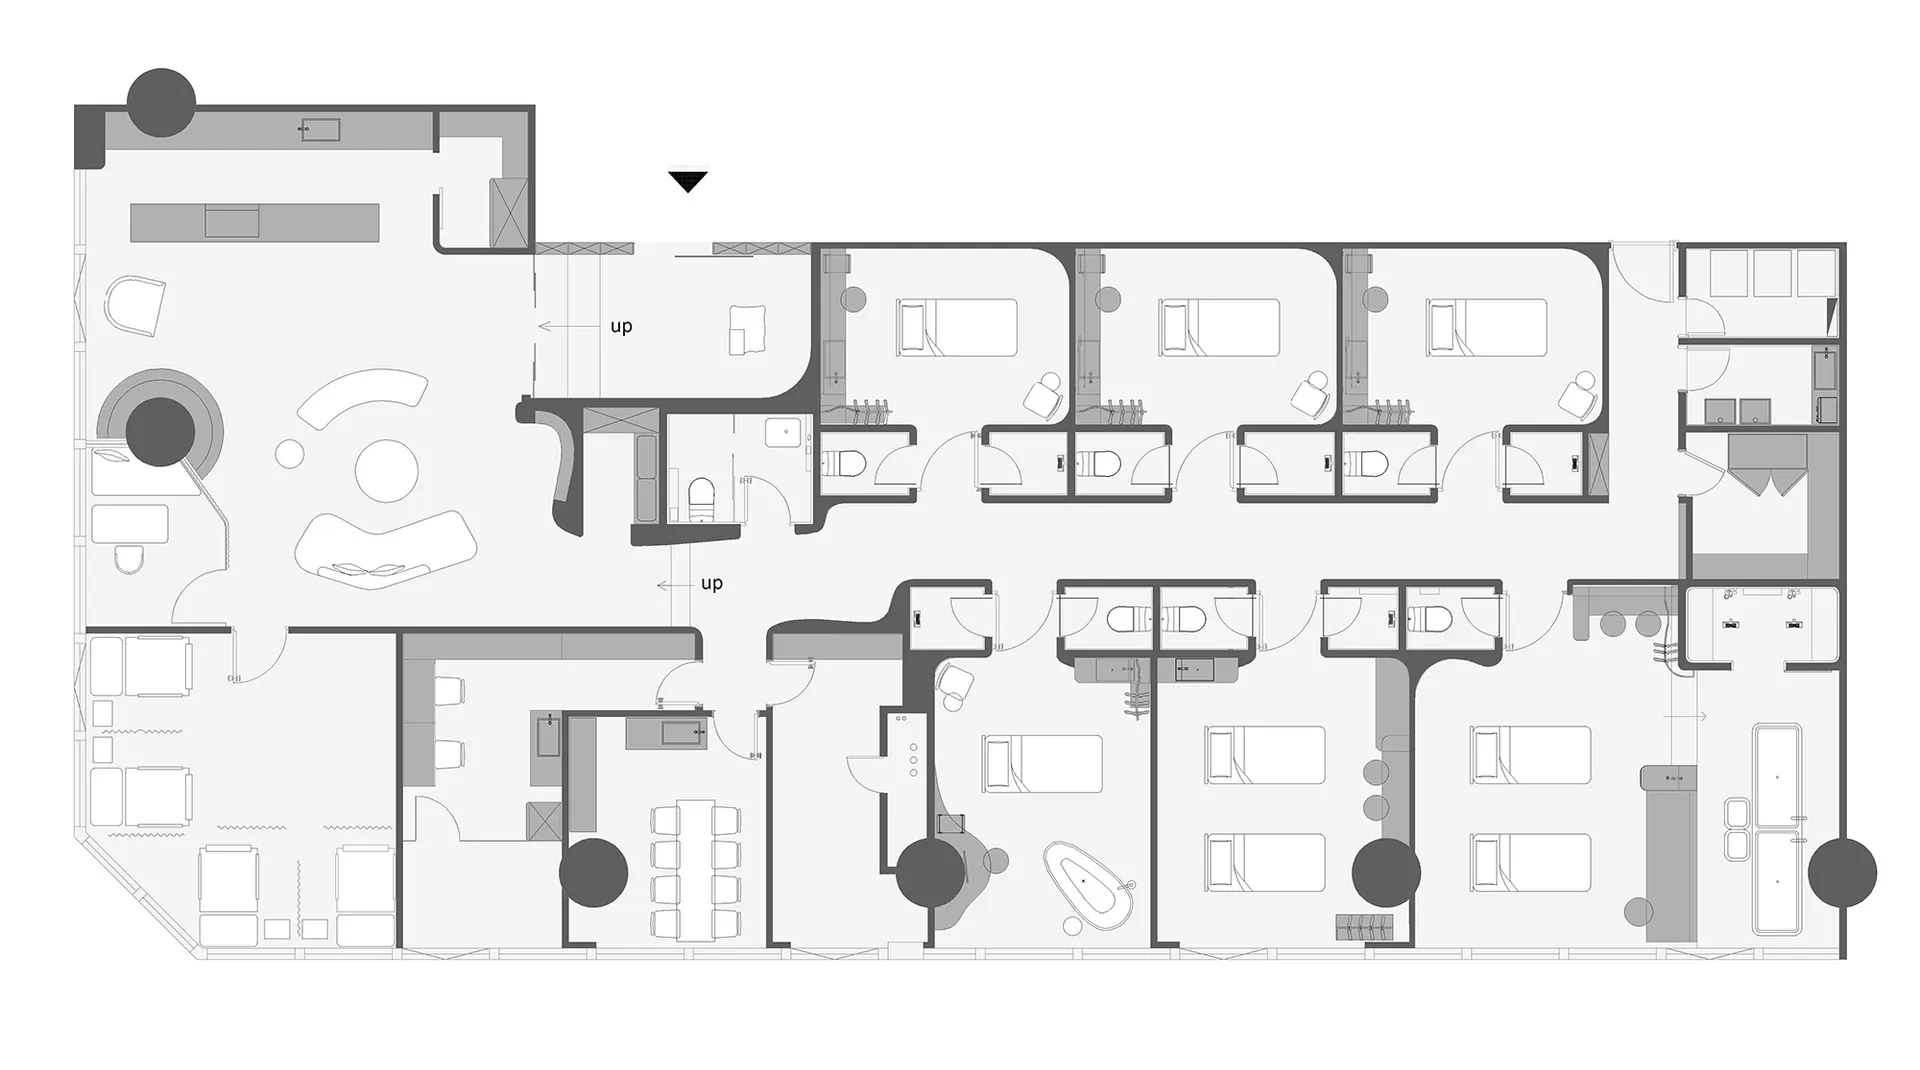
醫院平面圖藍圖

Classic Bathroom Concept
醫院平面圖藍圖
interior・paper・hospital
A detailed 2D architectural drawing showcasing the functional layout of a hospital floor plan, featuring multiple patient rooms and support areas.
關於此設計
這張醫院平面圖以精確的2D建築圖呈現,清楚標示各房間、走廊及結構元素。圖面採用專業藍圖風格,線條清晰,適合建築與室內設計參考。
- 風格
- interior
- 材質
- paper
- 主題
- hospital