FeelDesign LogoFeelDesign

飯店建築配置平面圖

Minimalist Floor Plan Design
Minimalist Floor Plan Design

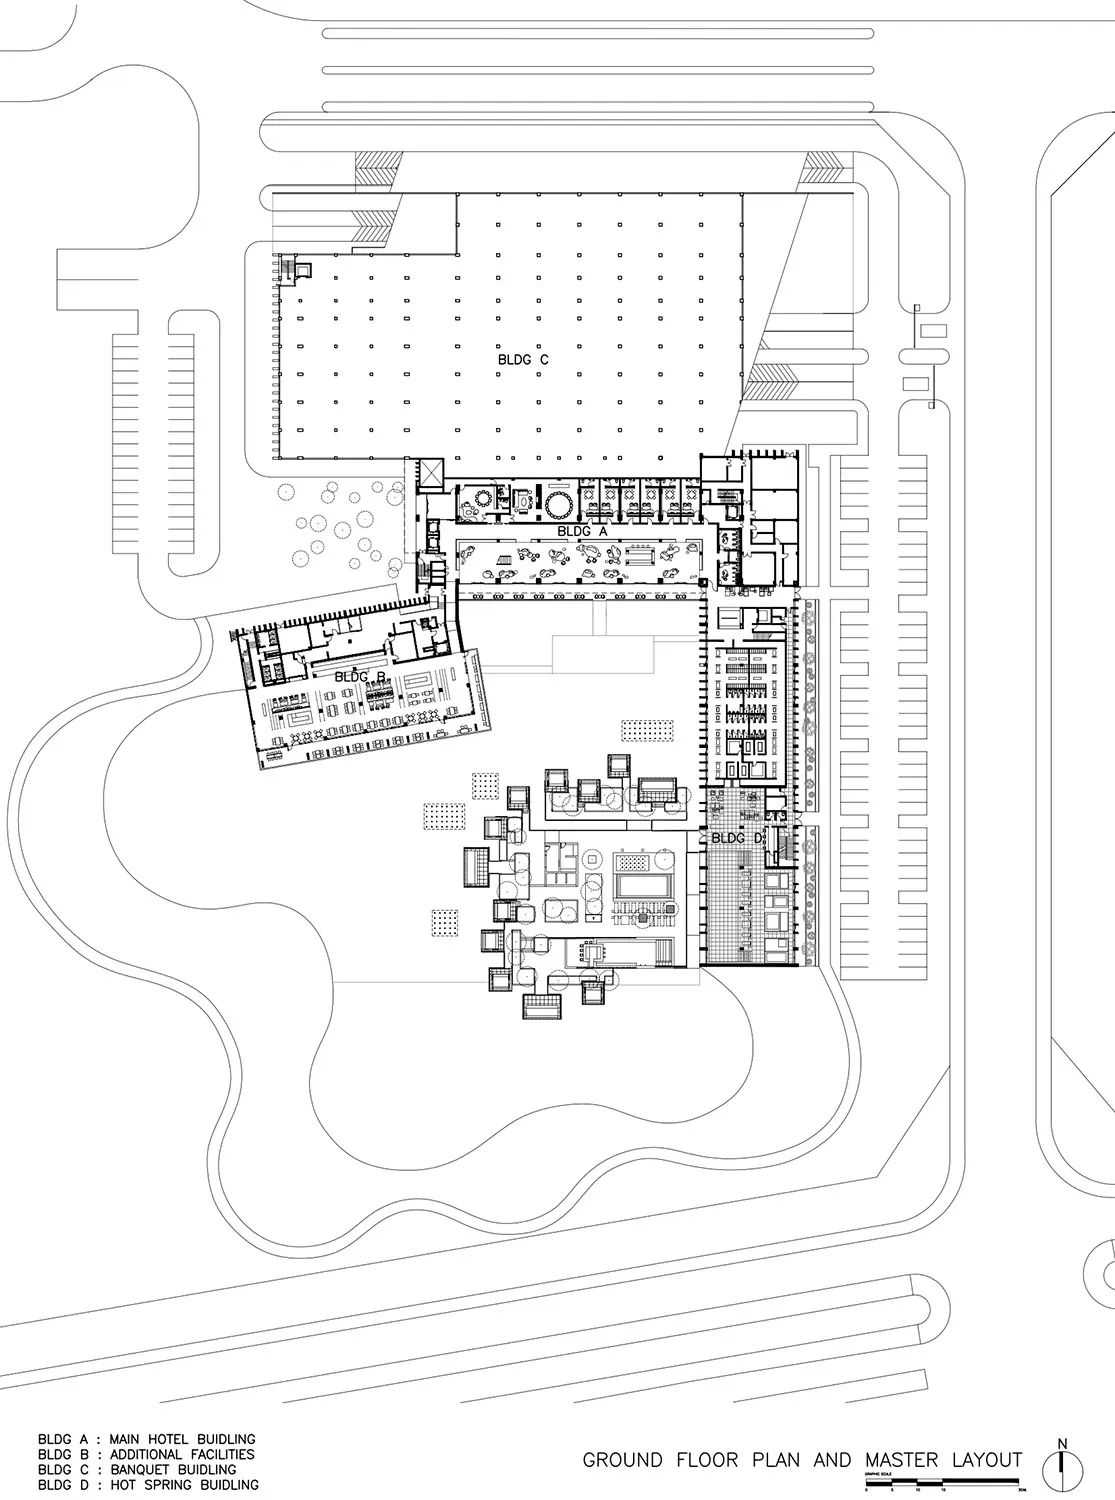
飯店設施的地面樓層平面圖與總體配置,顯示A、B、C、D棟建築物。

飯店建築配置平面圖

architecture・concrete, glass, metal・hotel facilities

Hotel Architecture Layout Plan: Detailed ground floor plan showcasing various functional zones within a hotel facility.

標籤

飯店建築設施混凝土玻璃

飯店建築配置平面圖

architecture・concrete, glass, metal・hotel facilities

Hotel Architecture Layout Plan: Detailed ground floor plan showcasing various functional zones within a hotel facility.

標籤

飯店建築設施混凝土玻璃

關於此設計

此平面圖呈現飯店設施的地面樓層配置,清楚標示A、B、C、D四棟建築物的位置與關係。圖中以混凝土與玻璃為主要建材,展現現代建築的簡潔線條與通透感。整體布局強調功能分區與動線規劃,營造專業且舒適的住宿環境。

風格
architecture
材質
concrete, glass, metal
主題
hotel facilities

更多設計靈感

  • Modern interior design with concrete staircase featuring built-in lighting.現代室內混凝土樓梯與燈光
  • A modern interior staircase with wooden steps and railings, lined with wood-paneled walls.現代木質樓梯
  • A detailed architectural floor plan of a modern house's basement, showcasing various functional rooms such as a cinema, famil現代住宅地下室平面圖
  • Technical drawings showing the elevation views of Highgate House, including the east and south views.海格特住宅東立面與南立面
  • Cross-sectional floor plan of a modern residential building showing various functional zones.現代住宅平面圖
  • A modern residential exterior featuring sandstone walls and a metal roof.現代住宅外觀 砂岩與金屬
  • Modern architectural design featuring metal cladding interior with large glass windows.現代建築:金屬包覆室內設計
  • An outdoor residential area featuring stone walls, wooden benches, and a glass walkway with a central tree.現代住宅戶外空間:石材、木質、玻璃

飯店建築配置平面圖

Minimalist Floor Plan Design

Minimalist Floor Plan Design

飯店設施的地面樓層平面圖與總體配置,顯示A、B、C、D棟建築物。

飯店建築配置平面圖

architecture・concrete, glass, metal・hotel facilities

Hotel Architecture Layout Plan: Detailed ground floor plan showcasing various functional zones within a hotel facility.

標籤

飯店建築設施混凝土玻璃

飯店建築配置平面圖

architecture・concrete, glass, metal・hotel facilities

Hotel Architecture Layout Plan: Detailed ground floor plan showcasing various functional zones within a hotel facility.

標籤

飯店建築設施混凝土玻璃

關於此設計

此平面圖呈現飯店設施的地面樓層配置,清楚標示A、B、C、D四棟建築物的位置與關係。圖中以混凝土與玻璃為主要建材,展現現代建築的簡潔線條與通透感。整體布局強調功能分區與動線規劃,營造專業且舒適的住宿環境。

風格
architecture
材質
concrete, glass, metal
主題
hotel facilities

更多設計靈感

  • Modern interior design with concrete staircase featuring built-in lighting.現代室內混凝土樓梯與燈光
  • A modern interior staircase with wooden steps and railings, lined with wood-paneled walls.現代木質樓梯
  • A detailed architectural floor plan of a modern house's basement, showcasing various functional rooms such as a cinema, famil現代住宅地下室平面圖
  • Technical drawings showing the elevation views of Highgate House, including the east and south views.海格特住宅東立面與南立面
  • Cross-sectional floor plan of a modern residential building showing various functional zones.現代住宅平面圖
  • A modern residential exterior featuring sandstone walls and a metal roof.現代住宅外觀 砂岩與金屬
  • Modern architectural design featuring metal cladding interior with large glass windows.現代建築:金屬包覆室內設計
  • An outdoor residential area featuring stone walls, wooden benches, and a glass walkway with a central tree.現代住宅戶外空間:石材、木質、玻璃