FeelDesign LogoFeelDesign

飯店外觀設計渲染圖

Classic Floor Plan Interior
Classic Floor Plan Interior

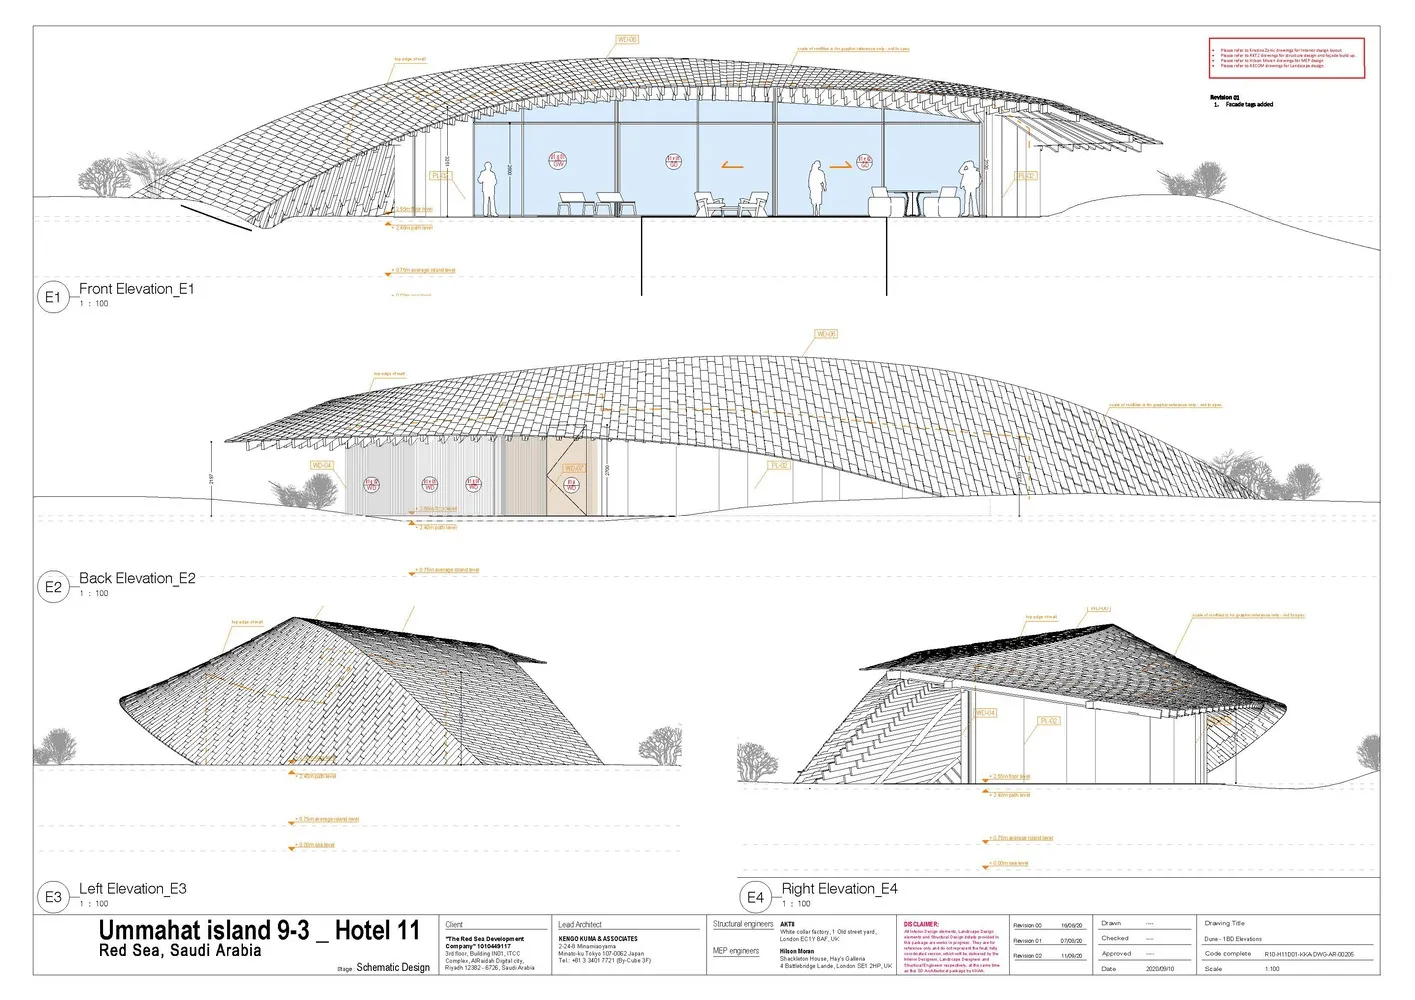
三維建築渲染圖,呈現飯店外觀,搭配金屬屋頂與混凝土地板,展示建築結構

飯店外觀設計渲染圖

architectural rendering・metal roofing concrete floor・hotel exterior

A detailed architectural rendering of a hotel exterior, highlighting the design features and materials used in the building's construction.

標籤

旅遊建築渲染飯店設計金屬屋頂混凝土地板

飯店外觀設計渲染圖

architectural rendering・metal roofing concrete floor・hotel exterior

A detailed architectural rendering of a hotel exterior, highlighting the design features and materials used in the building's construction.

標籤

旅遊建築渲染飯店設計金屬屋頂混凝土地板

關於此設計

這張三維建築渲染圖呈現飯店外觀,採用金屬屋頂搭配混凝土地板,營造簡潔現代的視覺效果。自然光線映照在金屬表面,突顯建築線條與材質質感。整體氛圍專業且具設計感,適合用於展示飯店外觀規劃。

風格
architectural rendering
材質
metal roofing concrete floor
主題
hotel exterior

更多設計靈感

  • 住宅房屋的鋼構建築渲染圖,展示樓層平面配置。住宅建築鋼構渲染圖
  • 房屋室內的建築渲染圖,展示結構布局、材質與設計元素。房屋室內渲染圖
  • 住宅室內的3D建築渲染圖住宅室內渲染圖
  • 黑白等軸測建築圖,呈現具有混凝土牆、木地板與階梯式露台的現代住宅。混凝土現代住宅等軸測圖
  • 景觀渲染圖,描繪山坡上的建築與樹木。景觀渲染圖
  • 手繪建築景觀草圖,包含多種結構、標籤與註記。
景觀渲染草圖
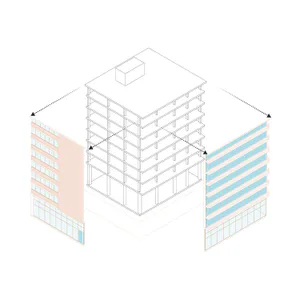
  • 等軸測建築渲染圖,左側為米色完工建築,中間為黑白多層建築結構框架,右側為藍色玻璃完工建築,並有標示高度的尺寸線。中層辦公大樓外露結構框架
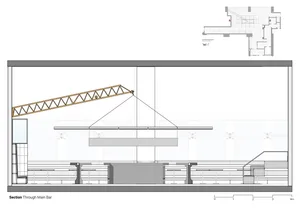
  • 現代酒吧的剖面圖,展示鋼支撐樑。現代酒吧與鋼樑