FeelDesign LogoFeelDesign

Hotel Architecture Layout

Minimalist Floor Plan Project
Minimalist Floor Plan Project

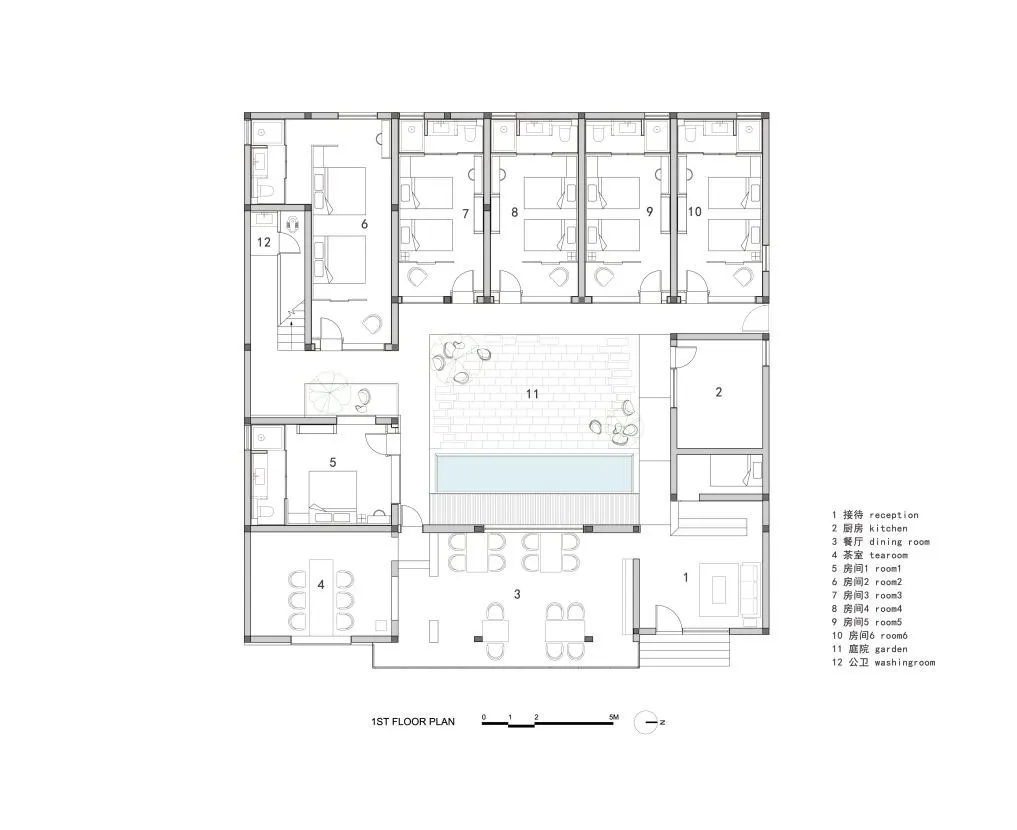
Floor plan of a hotel

Hotel Architecture Layout

architecture・paper・hotel floor plan

This is the first floor plan of a hotel showcasing various rooms, a dining room, a kitchen, and a reception area.

標籤

hotelarchitectureroomsfloor planlayout

Hotel Architecture Layout

architecture・paper・hotel floor plan

This is the first floor plan of a hotel showcasing various rooms, a dining room, a kitchen, and a reception area.

標籤

hotelarchitectureroomsfloor planlayout

關於此設計

風格
architecture
材質
paper
主題
hotel floor plan

更多設計靈感

  • Modern outdoor shower space featuring concrete structures and lush greenery.現代戶外淋浴空間搭配混凝土與植栽
  • Modern residential building layout with contemporary design elements現代住宅平面圖
  • A detailed architectural blueprint of a modern building layout showing various rooms, spaces, and furniture arrangements.現代建築藍圖
  • Modern metallic staircase interior design showcasing sleek, minimalist lines.現代金屬樓梯室內設計
  • A rendering of an interior space showcasing glass elements.玻璃室內空間渲染圖
  • A brick facade featuring a grid pattern with sliced bricks and an illuminated interior.磚牆立面格紋設計
  • Modern building exterior with large glass windows and grey brick facade.極簡主義磚塊與玻璃建築
  • A modern residential building with a white-rendered exterior nestled within a green landscape and surrounded by other buildin現代住宅白色粉刷外觀

Hotel Architecture Layout

Minimalist Floor Plan Project

Minimalist Floor Plan Project

Floor plan of a hotel

Hotel Architecture Layout

architecture・paper・hotel floor plan

This is the first floor plan of a hotel showcasing various rooms, a dining room, a kitchen, and a reception area.

標籤

hotelarchitectureroomsfloor planlayout

Hotel Architecture Layout

architecture・paper・hotel floor plan

This is the first floor plan of a hotel showcasing various rooms, a dining room, a kitchen, and a reception area.

標籤

hotelarchitectureroomsfloor planlayout

關於此設計

風格
architecture
材質
paper
主題
hotel floor plan

更多設計靈感

  • Modern outdoor shower space featuring concrete structures and lush greenery.現代戶外淋浴空間搭配混凝土與植栽
  • Modern residential building layout with contemporary design elements現代住宅平面圖
  • A detailed architectural blueprint of a modern building layout showing various rooms, spaces, and furniture arrangements.現代建築藍圖
  • Modern metallic staircase interior design showcasing sleek, minimalist lines.現代金屬樓梯室內設計
  • A rendering of an interior space showcasing glass elements.玻璃室內空間渲染圖
  • A brick facade featuring a grid pattern with sliced bricks and an illuminated interior.磚牆立面格紋設計
  • Modern building exterior with large glass windows and grey brick facade.極簡主義磚塊與玻璃建築
  • A modern residential building with a white-rendered exterior nestled within a green landscape and surrounded by other buildin現代住宅白色粉刷外觀