FeelDesign LogoFeelDesign

飯店大廳室內佈局織品

Industrial Cafe Concept
Industrial Cafe Concept

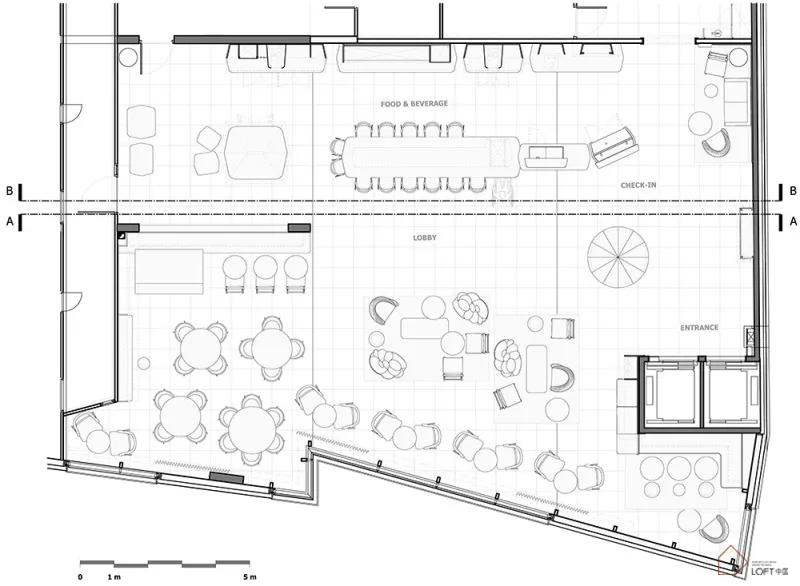
飯店大廳平面圖,包含座位安排、餐飲區以及櫃檯。

飯店大廳室內佈局織品

interior design・fabric・hotel lobby

Hotel Lobby Interior Design featuring seating arrangements, a Food & Beverage area, and check-in counters for a comfortable and inviting atmosphere.

標籤

hotellobbyinteriordesignfabric

飯店大廳室內佈局織品

interior design・fabric・hotel lobby

Hotel Lobby Interior Design featuring seating arrangements, a Food & Beverage area, and check-in counters for a comfortable and inviting atmosphere.

標籤

hotellobbyinteriordesignfabric

關於此設計

此平面圖呈現飯店大廳的整體配置,包含舒適的座位區、餐飲服務空間與櫃檯動線。自然光線與開放式佈局營造寬敞明亮的氛圍,適合旅客休憩與辦理入住。

風格
interior design
材質
fabric
主題
hotel lobby

更多設計靈感

  • Modern minimalist hallway with white walls, floor, and ceiling featuring a black structural element.簡約白色室內設計走廊
  • A modern living room with soft furniture, wooden shelves, and a patterned rug現代柔軟家具客廳
  • Modern tea house with illuminated display cases showcasing tea cups and teapots.現代茶館展示櫃燈光
  • A modern elevator interior featuring circular lighting fixtures made of plastic.現代電梯內裝與燈光
  • A modern white corridor features an arched wooden door with a unique cutout design and a circular light fixture in the ceilin現代白色走廊與拱形門
  • Modern living room with wood paneling, two beige upholstered chairs, and a floor lamp casting a warm light.現代木質牆板室內設計
  • A red Chinese-style chair sits in front of a digital waterfall display紅椅瀑布裝置
  • Bamboo woven lighting fixture hanging in a restaurant interior竹編燈具餐廳室內設計

飯店大廳室內佈局織品

Industrial Cafe Concept

Industrial Cafe Concept

飯店大廳平面圖,包含座位安排、餐飲區以及櫃檯。

飯店大廳室內佈局織品

interior design・fabric・hotel lobby

Hotel Lobby Interior Design featuring seating arrangements, a Food & Beverage area, and check-in counters for a comfortable and inviting atmosphere.

標籤

hotellobbyinteriordesignfabric

飯店大廳室內佈局織品

interior design・fabric・hotel lobby

Hotel Lobby Interior Design featuring seating arrangements, a Food & Beverage area, and check-in counters for a comfortable and inviting atmosphere.

標籤

hotellobbyinteriordesignfabric

關於此設計

此平面圖呈現飯店大廳的整體配置,包含舒適的座位區、餐飲服務空間與櫃檯動線。自然光線與開放式佈局營造寬敞明亮的氛圍,適合旅客休憩與辦理入住。

風格
interior design
材質
fabric
主題
hotel lobby

更多設計靈感

  • Modern minimalist hallway with white walls, floor, and ceiling featuring a black structural element.簡約白色室內設計走廊
  • A modern living room with soft furniture, wooden shelves, and a patterned rug現代柔軟家具客廳
  • Modern tea house with illuminated display cases showcasing tea cups and teapots.現代茶館展示櫃燈光
  • A modern elevator interior featuring circular lighting fixtures made of plastic.現代電梯內裝與燈光
  • A modern white corridor features an arched wooden door with a unique cutout design and a circular light fixture in the ceilin現代白色走廊與拱形門
  • Modern living room with wood paneling, two beige upholstered chairs, and a floor lamp casting a warm light.現代木質牆板室內設計
  • A red Chinese-style chair sits in front of a digital waterfall display紅椅瀑布裝置
  • Bamboo woven lighting fixture hanging in a restaurant interior竹編燈具餐廳室內設計