FeelDesign LogoFeelDesign

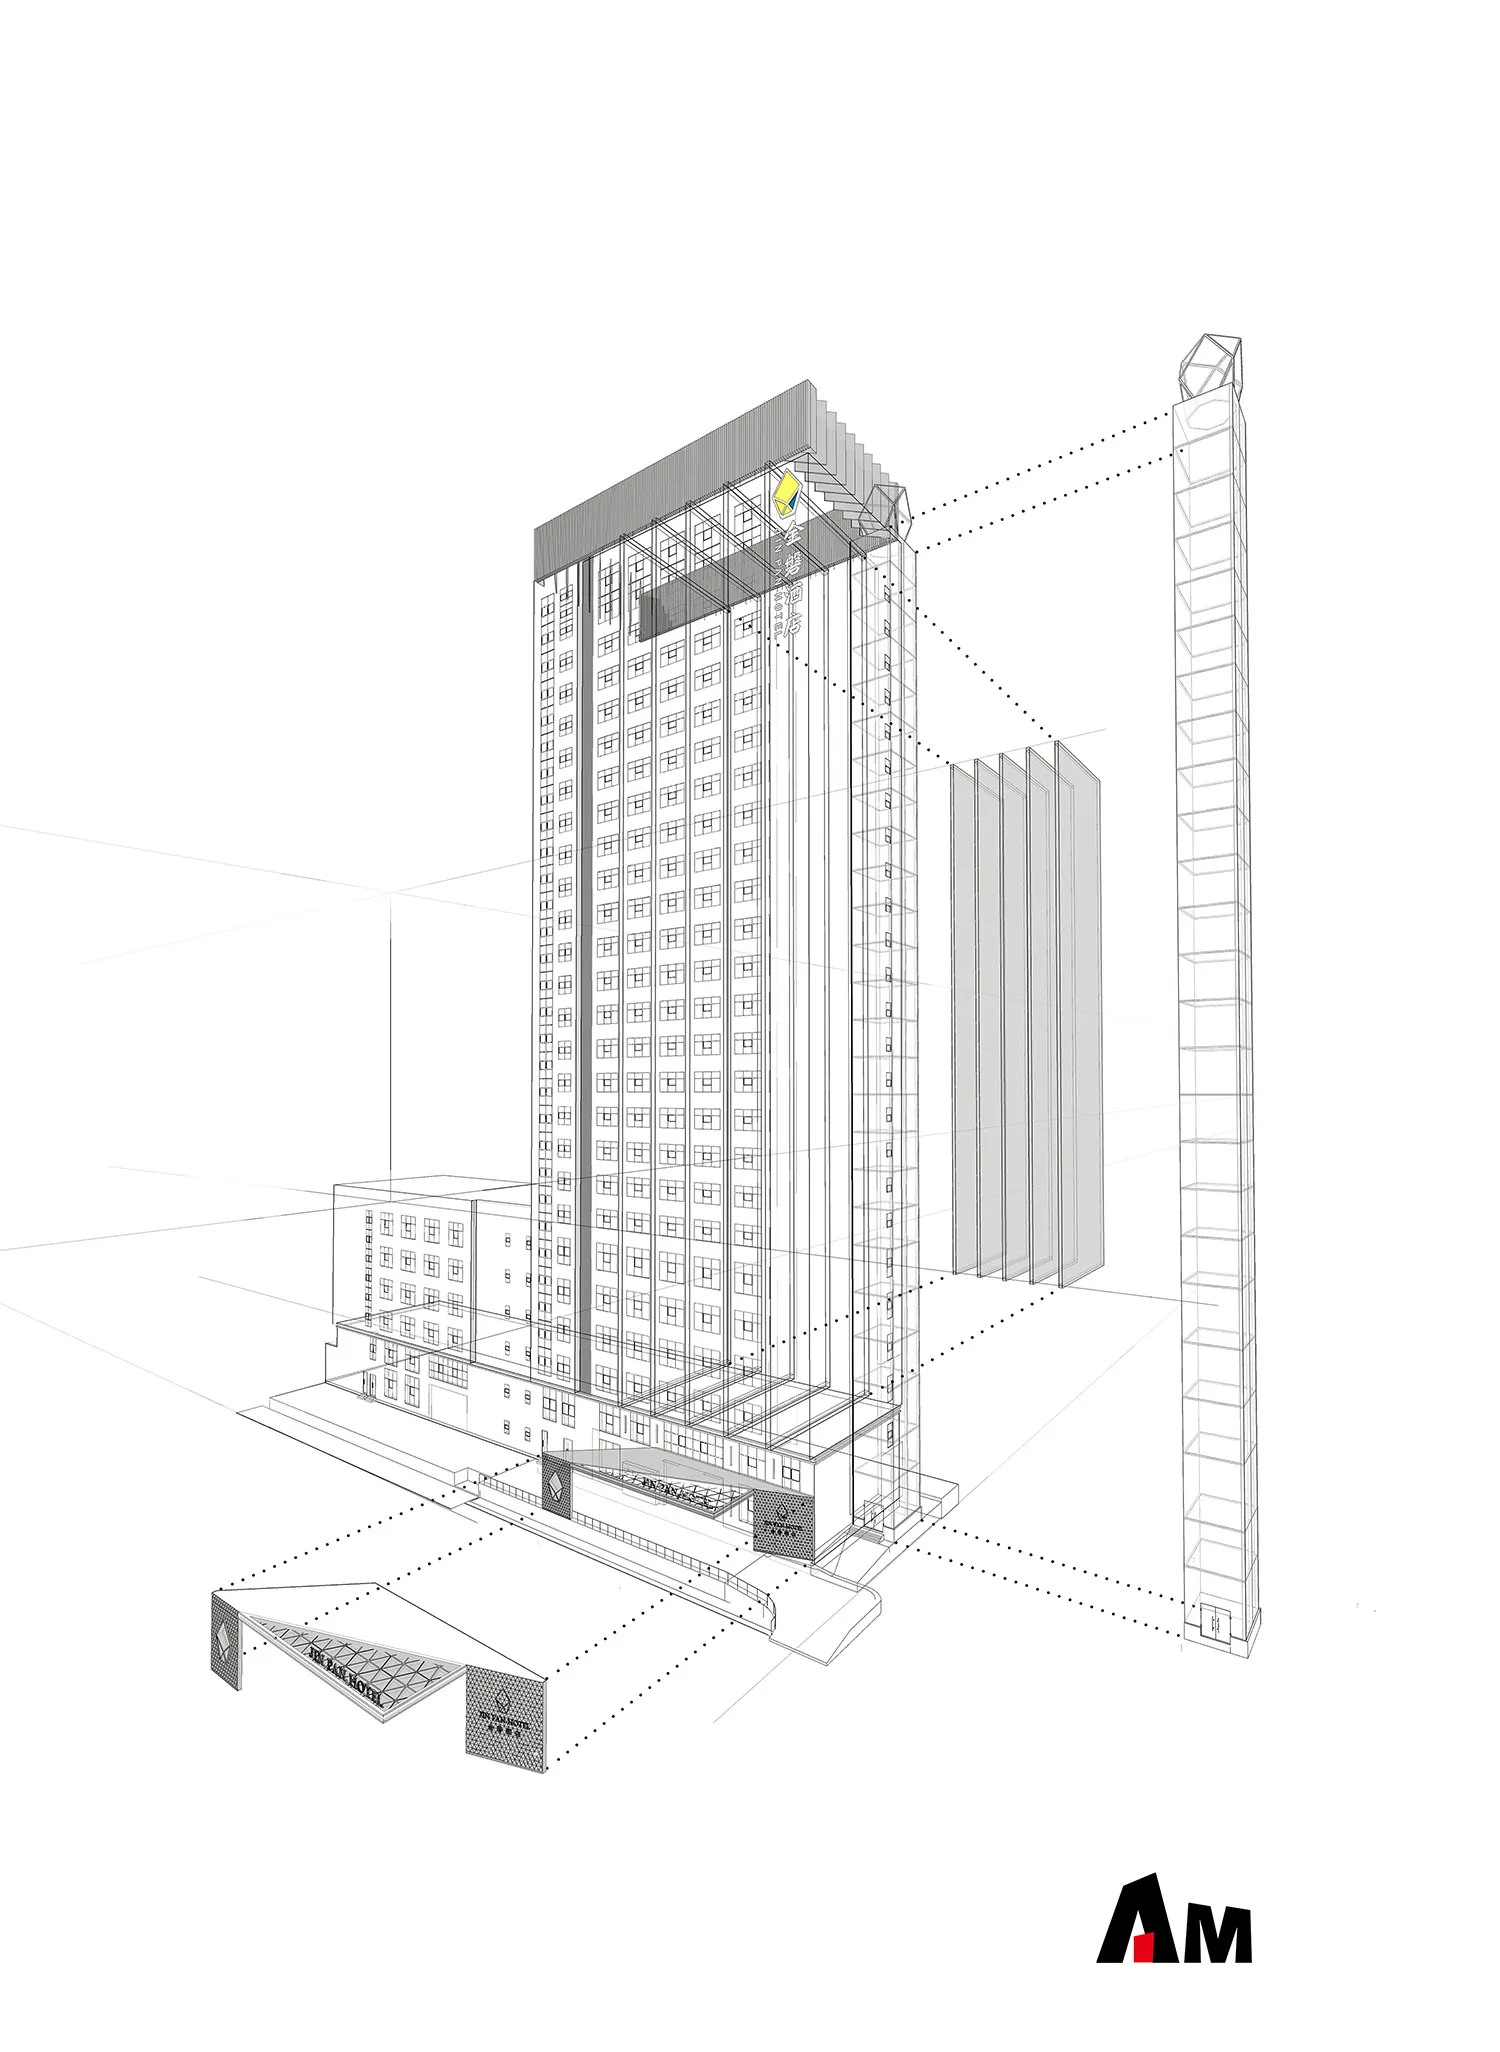
玻璃建築飯店渲染圖

Elegant Hotel Project
Elegant Hotel Project

飯店建築的3D渲染圖,外觀採用玻璃材質。

玻璃建築飯店渲染圖

architecture・glass・building

Modern hotel with glass facade designed for luxury and sophistication.

標籤

modernarchitecturehotelglass facadeluxury

玻璃建築飯店渲染圖

architecture・glass・building

Modern hotel with glass facade designed for luxury and sophistication.

標籤

modernarchitecturehotelglass facadeluxury

關於此設計

這張3D渲染圖呈現一座外觀以玻璃為主的飯店建築,玻璃立面在光線下展現通透與現代感。整體設計強調奢華氛圍,適合高端住宿體驗。

風格
architecture
材質
glass
主題
building

更多設計靈感

  • Modern building exterior featuring a metal lattice wall and lush greenery現代金屬格柵外牆
  • Modern architectural floor plan in a minimalist black and white style.現代平面圖 - 黑白
  • Floor plan of a modern apartment layout with detailed rooms and dimensions.現代公寓平面圖
  • A detailed 2D architectural drawing of a modern residential interior space.現代住宅空間數位渲染圖
  • A detailed architectural drawing of a residential floor plan.現代住宅平面圖
  • Modern residential architectural floor plan showing first floor layout with bedrooms, bathrooms, and common areas.現代住宅平面圖 - 樓層平面
  • Modern, white kitchen with sleek, minimalist design.現代白色廚房
  • 2D architectural drawing of a rooftop floor layout showing various rooms and spaces.屋頂平面圖

玻璃建築飯店渲染圖

Elegant Hotel Project

Elegant Hotel Project

飯店建築的3D渲染圖,外觀採用玻璃材質。

玻璃建築飯店渲染圖

architecture・glass・building

Modern hotel with glass facade designed for luxury and sophistication.

標籤

modernarchitecturehotelglass facadeluxury

玻璃建築飯店渲染圖

architecture・glass・building

Modern hotel with glass facade designed for luxury and sophistication.

標籤

modernarchitecturehotelglass facadeluxury

關於此設計

這張3D渲染圖呈現一座外觀以玻璃為主的飯店建築,玻璃立面在光線下展現通透與現代感。整體設計強調奢華氛圍,適合高端住宿體驗。

風格
architecture
材質
glass
主題
building

更多設計靈感

  • Modern building exterior featuring a metal lattice wall and lush greenery現代金屬格柵外牆
  • Modern architectural floor plan in a minimalist black and white style.現代平面圖 - 黑白
  • Floor plan of a modern apartment layout with detailed rooms and dimensions.現代公寓平面圖
  • A detailed 2D architectural drawing of a modern residential interior space.現代住宅空間數位渲染圖
  • A detailed architectural drawing of a residential floor plan.現代住宅平面圖
  • Modern residential architectural floor plan showing first floor layout with bedrooms, bathrooms, and common areas.現代住宅平面圖 - 樓層平面
  • Modern, white kitchen with sleek, minimalist design.現代白色廚房
  • 2D architectural drawing of a rooftop floor layout showing various rooms and spaces.屋頂平面圖