FeelDesign LogoFeelDesign

磚造房屋外觀

Stunning Bedroom Collection
Stunning Bedroom Collection

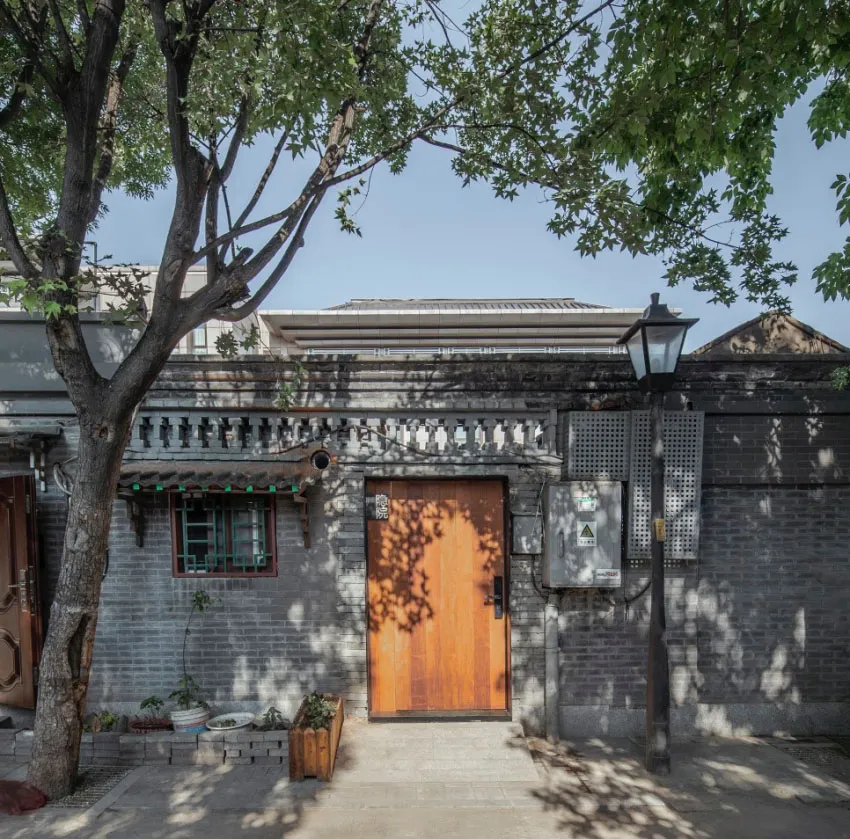
磚造房屋外觀,搭配木門與樹木投射的陰影。

磚造房屋外觀

architecture・brick・house exterior

Industrial exterior features brick walls and wooden door for urban residential living.

標籤

architectureindustrialhouse-exteriorbrick-wallsurban-residential

磚造房屋外觀

architecture・brick・house exterior

Industrial exterior features brick walls and wooden door for urban residential living.

標籤

architectureindustrialhouse-exteriorbrick-wallsurban-residential

關於此設計

磚牆外觀呈現溫潤質感,木門與磚面形成自然對比。樹木投射的陰影為立面增添層次與光影變化,營造出沉穩的都市住宅氛圍。

風格
architecture
材質
brick
主題
house exterior

更多設計靈感

  • Black and white line drawing of a modern architectural floor plan.現代平面圖 黑白
  • A modern building with a concrete and glass exterior.現代建築混凝土與玻璃外觀
  • Modern minimalist interior with concrete walls and glass fireplace極簡混凝土玻璃室內設計
  • Cross-sectional view of a minimalist modern hallway with white walls and floor.現代白色走廊
  • A 3D perspective diagram of a first-floor architectural space displaying various functional zones labeled with Chinese text a一樓空間展示
  • A modern spa interior with concrete walls and a minimalist design.現代混凝土水療室內空間
  • A rough sketch of an architectural design.建築草圖
  • A modern lobby interior with a concrete ceiling and glass dome現代大廳混凝土設計

磚造房屋外觀

Stunning Bedroom Collection

Stunning Bedroom Collection

磚造房屋外觀,搭配木門與樹木投射的陰影。

磚造房屋外觀

architecture・brick・house exterior

Industrial exterior features brick walls and wooden door for urban residential living.

標籤

architectureindustrialhouse-exteriorbrick-wallsurban-residential

磚造房屋外觀

architecture・brick・house exterior

Industrial exterior features brick walls and wooden door for urban residential living.

標籤

architectureindustrialhouse-exteriorbrick-wallsurban-residential

關於此設計

磚牆外觀呈現溫潤質感,木門與磚面形成自然對比。樹木投射的陰影為立面增添層次與光影變化,營造出沉穩的都市住宅氛圍。

風格
architecture
材質
brick
主題
house exterior

更多設計靈感

  • Black and white line drawing of a modern architectural floor plan.現代平面圖 黑白
  • A modern building with a concrete and glass exterior.現代建築混凝土與玻璃外觀
  • Modern minimalist interior with concrete walls and glass fireplace極簡混凝土玻璃室內設計
  • Cross-sectional view of a minimalist modern hallway with white walls and floor.現代白色走廊
  • A 3D perspective diagram of a first-floor architectural space displaying various functional zones labeled with Chinese text a一樓空間展示
  • A modern spa interior with concrete walls and a minimalist design.現代混凝土水療室內空間
  • A rough sketch of an architectural design.建築草圖
  • A modern lobby interior with a concrete ceiling and glass dome現代大廳混凝土設計