房屋平面圖 - 白線與文字

Contemporary Living Room Concept
房屋平面圖 - 白線與文字
architecture・white lines and text・house layout
Architecture Floor plan with white lines and text labels
房屋平面圖 - 白線與文字
architecture・white lines and text・house layout
Architecture Floor plan with white lines and text labels
關於此設計
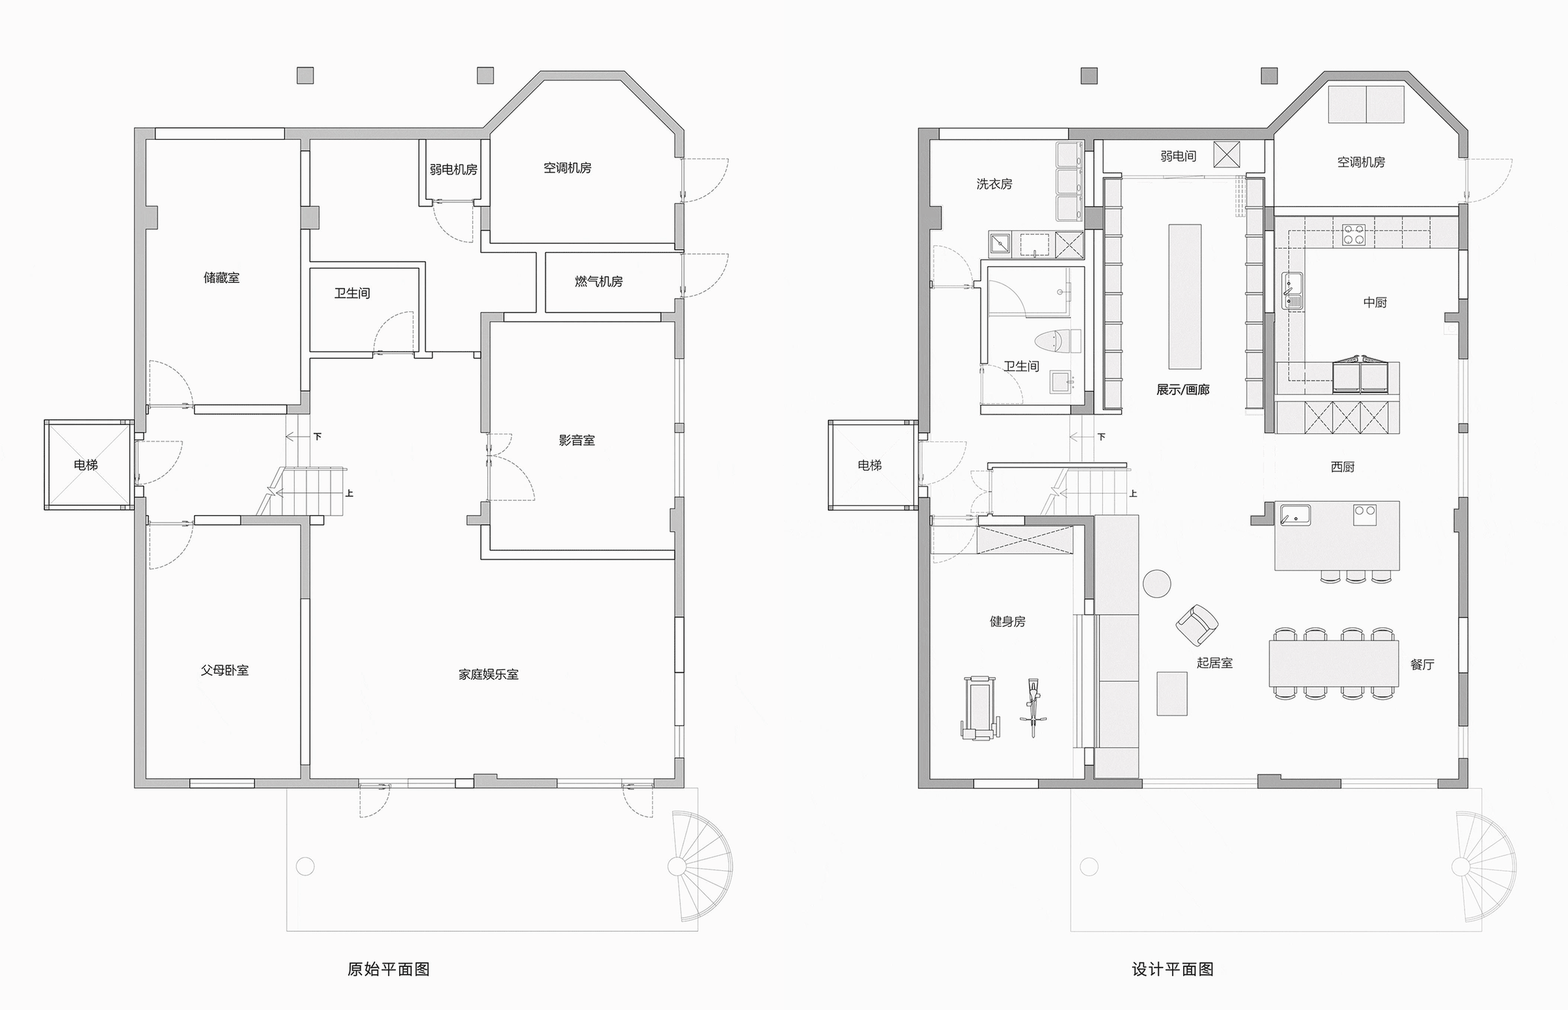
此平面圖以簡潔的白線勾勒出客廳、臥室、衛浴及機械室等空間配置,文字標籤清楚標註各區域功能。圖面採用明亮背景,線條清晰俐落,呈現專業的建築設計視覺化效果。
- 材質
- white lines and text
- 主題
- house layout