住宅室內動線圖

Industrial Bedroom Design
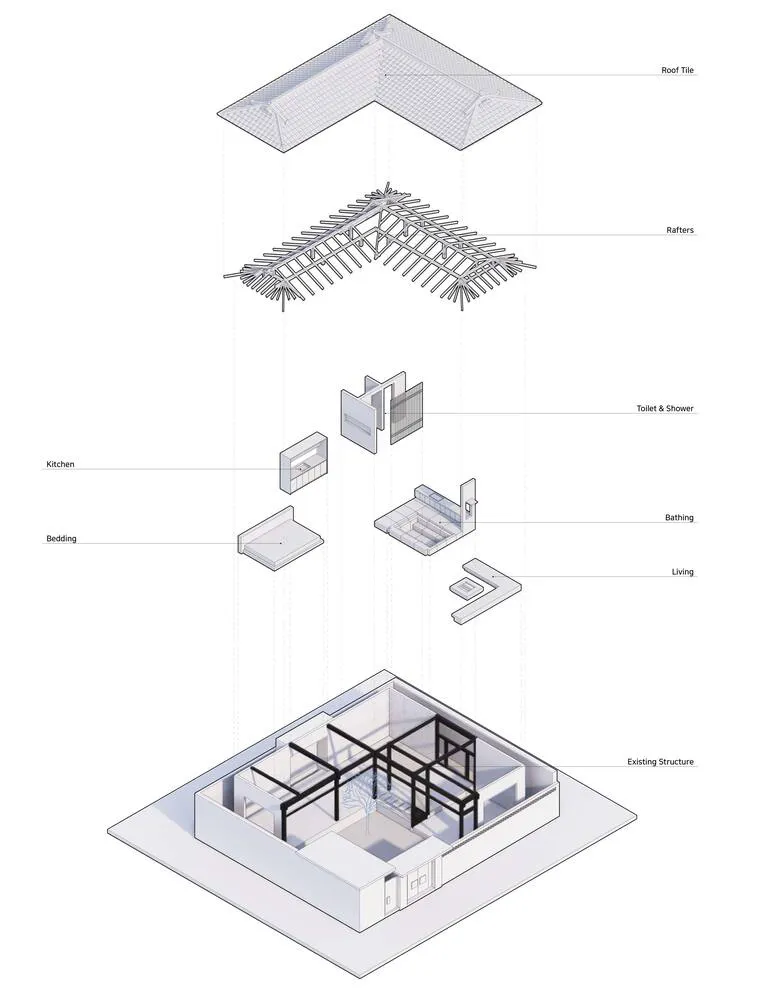
住宅室內動線圖
architecture interior・mixed materials・home layout
Industrial Architecture showcasing Floor Plan for Design Integration
住宅室內動線圖
architecture interior・mixed materials・home layout
Industrial Architecture showcasing Floor Plan for Design Integration
關於此設計
這張圖呈現住宅內部各功能區域的詳細動線配置,清楚標示廚房與浴室等空間的連結方式。圖面以工程藍圖風格呈現,強調空間流動與實用規劃。
- 材質
- mixed materials
- 主題
- home layout