FeelDesign LogoFeelDesign

印度烤肉餐廳平面圖

Sophisticated Dining Concept
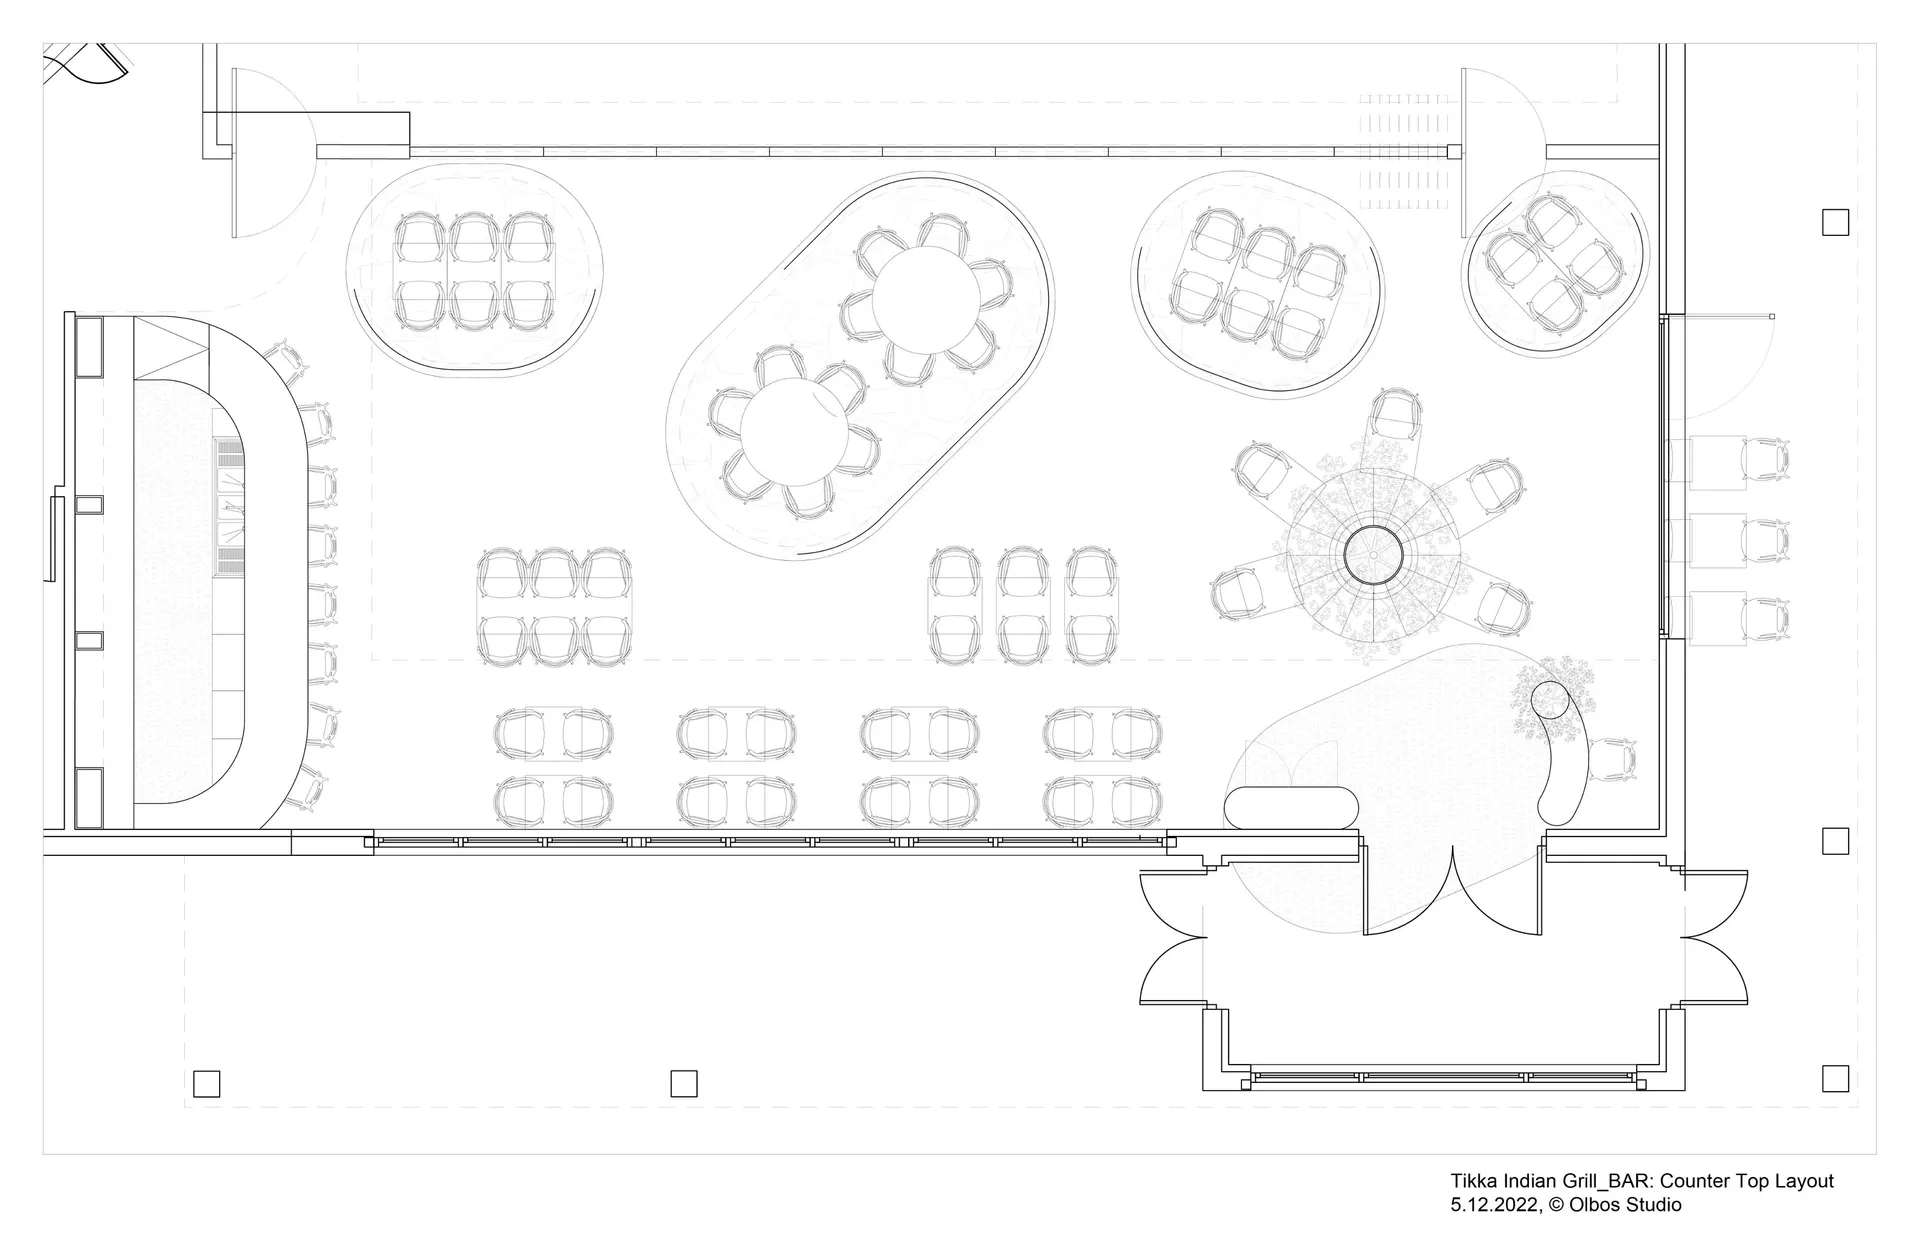
Sophisticated Dining Concept

印度烤肉餐廳的平面配置圖,展示多種座位安排與吧台布局

印度烤肉餐廳平面圖

interior design・neutral colors・restaurant layout

Adequate seating arrangements and functional zones for an Indian grill restaurant with a counter top bar layout

標籤

restaurant-interiorindian-foodcounter-top-layoutseating-arrangementsfunctional-zones

印度烤肉餐廳平面圖

interior design・neutral colors・restaurant layout

Adequate seating arrangements and functional zones for an Indian grill restaurant with a counter top bar layout

標籤

restaurant-interiorindian-foodcounter-top-layoutseating-arrangementsfunctional-zones

關於此設計

這張平面圖呈現印度烤肉餐廳的整體空間配置,包含多種座位安排與吧台布局。圖中清楚標示功能分區,讓動線與用餐區域一目了然。整體設計注重實用性與流暢性,適合不同規模的用餐需求。

風格
interior design
材質
neutral colors
主題
restaurant layout

更多設計靈感

  • A modern living room with minimalist furniture and concrete walls.現代客廳 混凝土
  • A modern neutral-toned living room with a minimalist design.現代中性色調客廳
  • A modern living room with brick tiles on the walls and floor, featuring a wooden armchair and a red rug.現代客廳搭配磚瓦
  • A clean and organized white room with wooden accents, featuring a desk, chairs, and decorative objects簡約白色空間點綴木質元素
  • A modern interior design featuring a glass spiral staircase with marble accents.現代室內設計:大理石與玻璃樓梯
  • A modern minimalist bedroom featuring a woven wooden bed frame, a wooden dining table, and a glass and metal staircase.現代簡約臥室搭配編織家具
  • Modern interior design with a stone wall, a metal light fixture, and a cozy atmosphere created by a warm glow現代極簡風石牆室內設計
  • Elegant interior space with a black stone wall, wooden frame, decorative vase, and sculpture, reflecting artistic elements優雅亞洲風格空間,搭配黑石牆

印度烤肉餐廳平面圖

Sophisticated Dining Concept

Sophisticated Dining Concept

印度烤肉餐廳的平面配置圖,展示多種座位安排與吧台布局

印度烤肉餐廳平面圖

interior design・neutral colors・restaurant layout

Adequate seating arrangements and functional zones for an Indian grill restaurant with a counter top bar layout

標籤

restaurant-interiorindian-foodcounter-top-layoutseating-arrangementsfunctional-zones

印度烤肉餐廳平面圖

interior design・neutral colors・restaurant layout

Adequate seating arrangements and functional zones for an Indian grill restaurant with a counter top bar layout

標籤

restaurant-interiorindian-foodcounter-top-layoutseating-arrangementsfunctional-zones

關於此設計

這張平面圖呈現印度烤肉餐廳的整體空間配置,包含多種座位安排與吧台布局。圖中清楚標示功能分區,讓動線與用餐區域一目了然。整體設計注重實用性與流暢性,適合不同規模的用餐需求。

風格
interior design
材質
neutral colors
主題
restaurant layout

更多設計靈感

  • A modern living room with minimalist furniture and concrete walls.現代客廳 混凝土
  • A modern neutral-toned living room with a minimalist design.現代中性色調客廳
  • A modern living room with brick tiles on the walls and floor, featuring a wooden armchair and a red rug.現代客廳搭配磚瓦
  • A clean and organized white room with wooden accents, featuring a desk, chairs, and decorative objects簡約白色空間點綴木質元素
  • A modern interior design featuring a glass spiral staircase with marble accents.現代室內設計:大理石與玻璃樓梯
  • A modern minimalist bedroom featuring a woven wooden bed frame, a wooden dining table, and a glass and metal staircase.現代簡約臥室搭配編織家具
  • Modern interior design with a stone wall, a metal light fixture, and a cozy atmosphere created by a warm glow現代極簡風石牆室內設計
  • Elegant interior space with a black stone wall, wooden frame, decorative vase, and sculpture, reflecting artistic elements優雅亞洲風格空間,搭配黑石牆