FeelDesign LogoFeelDesign

室內餐廳平面圖

Contemporary Dining Concept
Contemporary Dining Concept

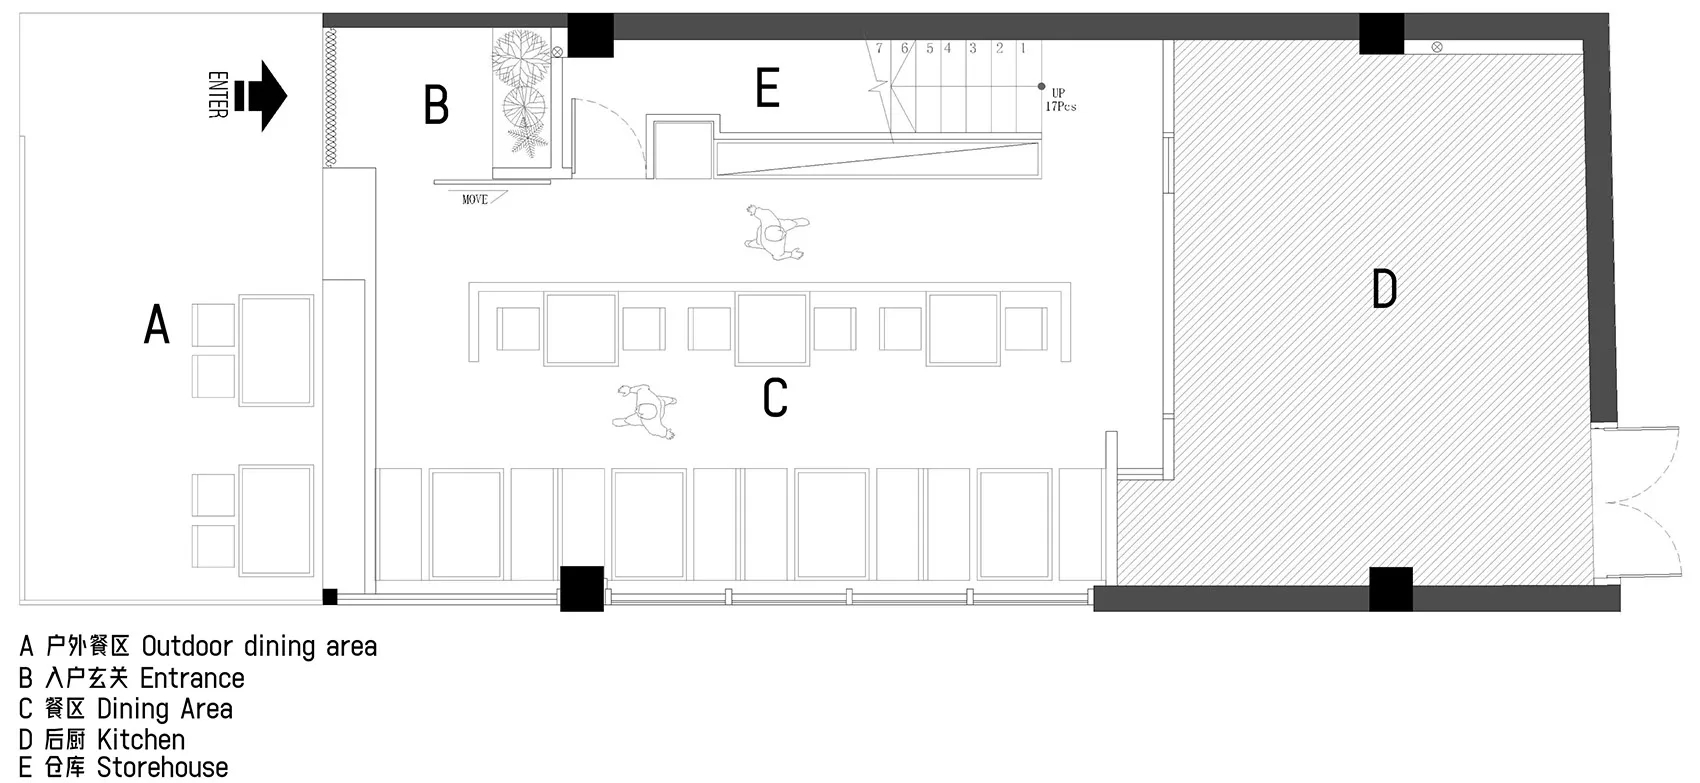
室內餐廳空間的平面圖,展示不同區域與座位配置。

室內餐廳平面圖

restaurant・indoor restaurant space

Modern, industrial-style indoor restaurant featuring dining areas, kitchen, and entryway for an inviting and functional design.

標籤

室內餐廳設計建築功能空間

室內餐廳平面圖

restaurant・indoor restaurant space

Modern, industrial-style indoor restaurant featuring dining areas, kitchen, and entryway for an inviting and functional design.

標籤

室內餐廳設計建築功能空間

關於此設計

這張平面圖呈現室內餐廳的整體布局,清楚標示各功能區域與座位安排。設計強調空間動線流暢,適合不同規模的用餐需求。

風格
restaurant
主題
indoor restaurant space

更多設計靈感

  • Warm and inviting restaurant interior with wooden walls and floors, featuring dining tables, chairs, and benches木質點綴的溫馨餐廳
  • Cozy restaurant interior with tables, chairs, and potted plants, inviting atmosphere舒適綠意餐廳內裝
  • Empty restaurant with wooden floors and walls, featuring dining tables and chairs, clean and inviting atmosphere簡約木質餐廳空間
  • Cozy restaurant interior with wooden tables and chairs, potted plants, and a modern design現代溫馨木質家具餐廳空間
  • Warm and inviting restaurant interior with wooden tables and chairs, multiple dining areas, and a focus on comfort and functionality溫馨木桌餐廳
  • A quiet and inviting restaurant with wooden elements, brown and white tones, and warm lighting現代木質元素餐廳空間
  • Warm and inviting restaurant interior with wooden walls and floors, natural light from windows, and seating areas現代溫馨餐廳內部,木質裝飾點綴
  • A restaurant interior with yellow walls, grey floors, and various chairs around dining tables, creating a cozy atmosphere with good lighting溫馨餐廳,黃牆灰地

室內餐廳平面圖

Contemporary Dining Concept

Contemporary Dining Concept

室內餐廳空間的平面圖,展示不同區域與座位配置。

室內餐廳平面圖

restaurant・indoor restaurant space

Modern, industrial-style indoor restaurant featuring dining areas, kitchen, and entryway for an inviting and functional design.

標籤

室內餐廳設計建築功能空間

室內餐廳平面圖

restaurant・indoor restaurant space

Modern, industrial-style indoor restaurant featuring dining areas, kitchen, and entryway for an inviting and functional design.

標籤

室內餐廳設計建築功能空間

關於此設計

這張平面圖呈現室內餐廳的整體布局,清楚標示各功能區域與座位安排。設計強調空間動線流暢,適合不同規模的用餐需求。

風格
restaurant
主題
indoor restaurant space

更多設計靈感

  • Warm and inviting restaurant interior with wooden walls and floors, featuring dining tables, chairs, and benches木質點綴的溫馨餐廳
  • Cozy restaurant interior with tables, chairs, and potted plants, inviting atmosphere舒適綠意餐廳內裝
  • Empty restaurant with wooden floors and walls, featuring dining tables and chairs, clean and inviting atmosphere簡約木質餐廳空間
  • Cozy restaurant interior with wooden tables and chairs, potted plants, and a modern design現代溫馨木質家具餐廳空間
  • Warm and inviting restaurant interior with wooden tables and chairs, multiple dining areas, and a focus on comfort and functionality溫馨木桌餐廳
  • A quiet and inviting restaurant with wooden elements, brown and white tones, and warm lighting現代木質元素餐廳空間
  • Warm and inviting restaurant interior with wooden walls and floors, natural light from windows, and seating areas現代溫馨餐廳內部,木質裝飾點綴
  • A restaurant interior with yellow walls, grey floors, and various chairs around dining tables, creating a cozy atmosphere with good lighting溫馨餐廳,黃牆灰地