FeelDesign LogoFeelDesign

工業建築金屬平面圖

Minimalist Floor Plan Space
Minimalist Floor Plan Space

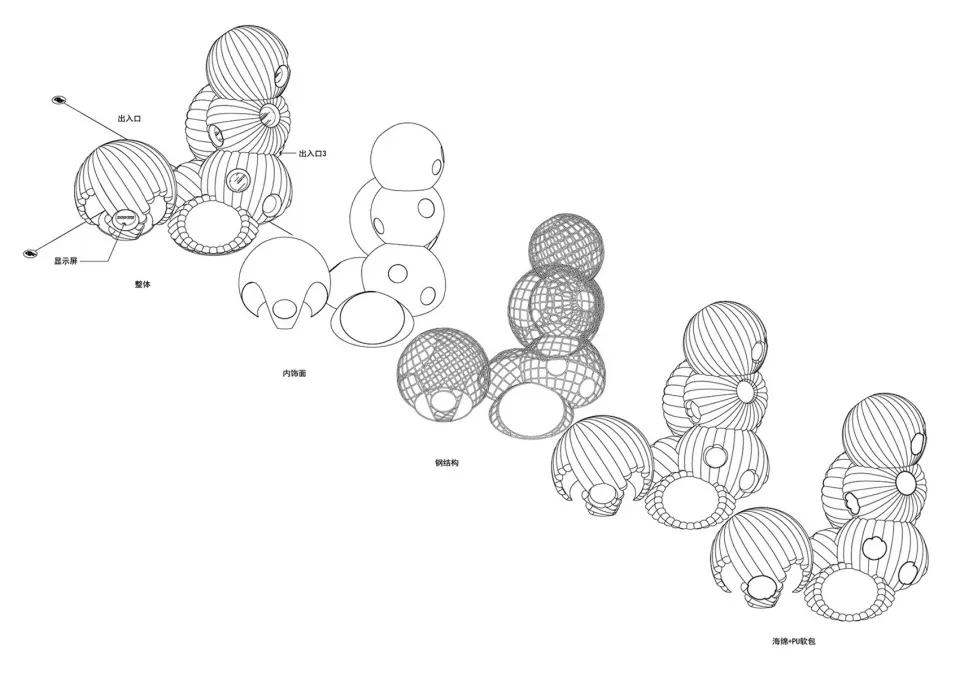
工業建築金屬結構布局,包含多個相互連接的球體與圓形開口。

工業建築金屬平面圖

industrial・metal・architecture

A detailed blueprint illustrates an industrial architectural design composed of interconnected metal spheres and circular openings.

標籤

industrialarchitecturemetalfloor-planblueprint

工業建築金屬平面圖

industrial・metal・architecture

A detailed blueprint illustrates an industrial architectural design composed of interconnected metal spheres and circular openings.

標籤

industrialarchitecturemetalfloor-planblueprint

關於此設計

這張圖呈現工業風建築的金屬結構平面配置,球體與圓形開口相互連結,營造出機械感十足的空間氛圍。金屬材質在光線下展現冷冽質感,線條簡潔而富有秩序。

風格
industrial
材質
metal
主題
architecture

更多設計靈感

  • 工業建築中展示的金屬管線與管材工業建築:金屬管線
  • 工業建築金屬結構工業建築金屬結構
  • 特寫帶有苔蘚生長的鄉村木牆,突顯工業設計元素。工業風舊木建築
  • 工業風格建築採用木質材料,並搭配開放式天花板橫樑。工業風建築木質特色
  • 工業風格的建築採用木質材料,搭配寬敞開放的設計。工業風木質建築
  • 工業風格建築,設有俯瞰河流的木質露台。
工業風建築:木質露台
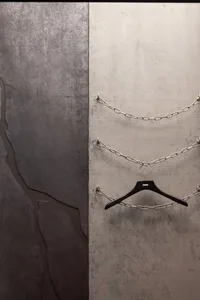
  • 工業風格的藝術裝置,展示金屬鍊條工業風金屬鍊條藝術裝置
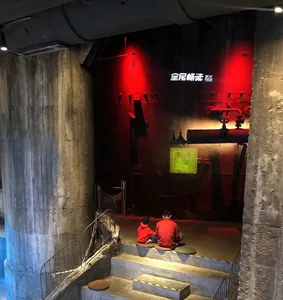
  • 兩位人士坐在博物館展覽中的階梯上,展品包括混凝土管與紅光照亮的畫作。工業藝術博物館混凝土管塗料