FeelDesign LogoFeelDesign

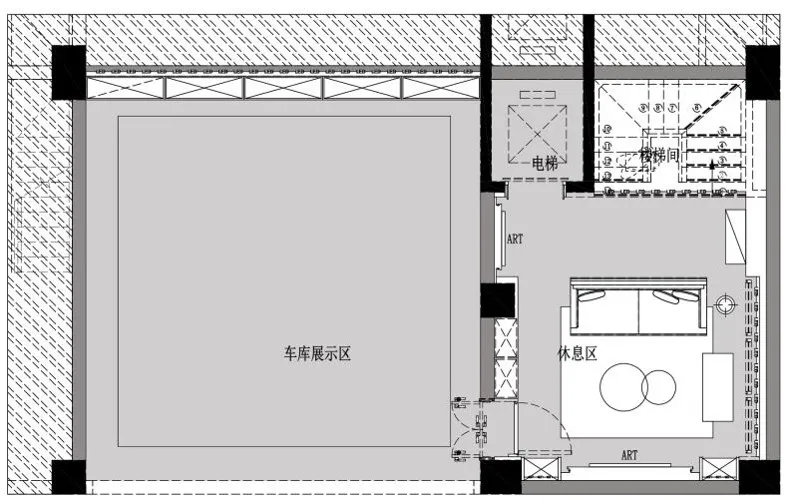
工業風藝術展覽中心平面圖

Stunning Bedroom Collection
Stunning Bedroom Collection

工業風格藝術展覽中心的平面圖,展示混搭材質與電梯配置。

工業風藝術展覽中心平面圖

architecture・mixed materials・interior design

The industrial-style art exhibition center features a spacious gallery, an elevator, and a separate resting area.

標籤

工業建築展覽中心混搭材質寬敞展廳電梯

工業風藝術展覽中心平面圖

architecture・mixed materials・interior design

The industrial-style art exhibition center features a spacious gallery, an elevator, and a separate resting area.

標籤

工業建築展覽中心混搭材質寬敞展廳電梯

關於此設計

此平面圖呈現工業風格的藝術展覽中心,運用混搭材質營造空間層次。寬敞的展覽區域搭配電梯設計,方便觀眾移動參觀。整體氛圍兼具工業粗獷與現代機能。

風格
architecture
材質
mixed materials
主題
interior design

更多設計靈感

  • Modern building with concrete and glass elements現代建築混凝土玻璃
  • A modern residential terrace with glass walls overlooking green fields and mountains.現代玻璃牆茶水平台
  • A detailed topographic map showing a landscape architecture design with shaded areas, roads, and buildings.地形景觀平面圖
  • Floor plan of a concrete stadium體育場混凝土平面圖
  • Modern interior space featuring concrete materials and curved walls.現代混凝土室內
  • Schematic of an office space with white walls, black furnishings, and red text annotations.辦公室室內白黑紅文字
  • A technical drawing of a modern staircase architecture plan, showing components like gateway, viewing deck, tea room, and sto現代樓梯平面圖
  • Modern library interior with concrete materials and floor-to-ceiling bookshelves.現代混凝土圖書館渲染圖

工業風藝術展覽中心平面圖

Stunning Bedroom Collection

Stunning Bedroom Collection

工業風格藝術展覽中心的平面圖,展示混搭材質與電梯配置。

工業風藝術展覽中心平面圖

architecture・mixed materials・interior design

The industrial-style art exhibition center features a spacious gallery, an elevator, and a separate resting area.

標籤

工業建築展覽中心混搭材質寬敞展廳電梯

工業風藝術展覽中心平面圖

architecture・mixed materials・interior design

The industrial-style art exhibition center features a spacious gallery, an elevator, and a separate resting area.

標籤

工業建築展覽中心混搭材質寬敞展廳電梯

關於此設計

此平面圖呈現工業風格的藝術展覽中心,運用混搭材質營造空間層次。寬敞的展覽區域搭配電梯設計,方便觀眾移動參觀。整體氛圍兼具工業粗獷與現代機能。

風格
architecture
材質
mixed materials
主題
interior design

更多設計靈感

  • Modern building with concrete and glass elements現代建築混凝土玻璃
  • A modern residential terrace with glass walls overlooking green fields and mountains.現代玻璃牆茶水平台
  • A detailed topographic map showing a landscape architecture design with shaded areas, roads, and buildings.地形景觀平面圖
  • Floor plan of a concrete stadium體育場混凝土平面圖
  • Modern interior space featuring concrete materials and curved walls.現代混凝土室內
  • Schematic of an office space with white walls, black furnishings, and red text annotations.辦公室室內白黑紅文字
  • A technical drawing of a modern staircase architecture plan, showing components like gateway, viewing deck, tea room, and sto現代樓梯平面圖
  • Modern library interior with concrete materials and floor-to-ceiling bookshelves.現代混凝土圖書館渲染圖