FeelDesign LogoFeelDesign

工業風地下室混凝土平面圖

Industrial Floor Plan Space
Industrial Floor Plan Space

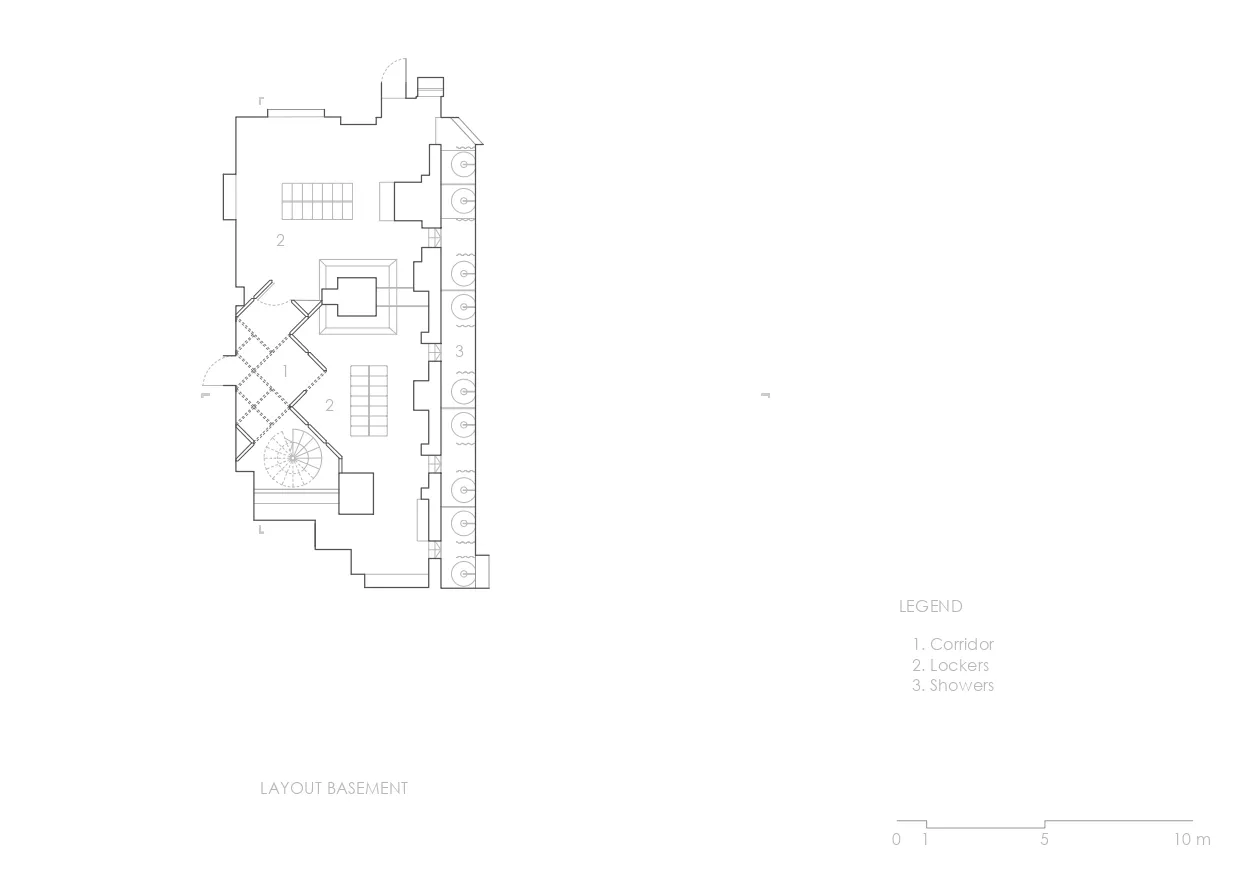
一張詳細的2D建築平面圖,展示地下室配置,包含走廊、置物櫃與淋浴間。

工業風地下室混凝土平面圖

industrial・concrete・basement layout

Industrially styled basement design features concrete construction for functional and practical use.

標籤

地下室平面圖工業風混凝土建築

工業風地下室混凝土平面圖

industrial・concrete・basement layout

Industrially styled basement design features concrete construction for functional and practical use.

標籤

地下室平面圖工業風混凝土建築

關於此設計

這張2D建築平面圖清楚呈現工業風地下室布局,以混凝土材質為主,包含走廊、置物櫃與淋浴間。圖面採用簡潔線條與標註,呈現清晰的空間配置與功能分區。

風格
industrial
材質
concrete
主題
basement layout

更多設計靈感

  • Industrial interior design of a restaurant with wood materials and exposed beams.工業風餐廳木質內裝
  • Industrial-themed restaurant interior with wooden banquettes and lighting工業風餐廳木製長椅
  • A modern, industrial-style restaurant interior with wooden flooring and booths.工業風餐廳地板
  • A spacious lobby interior with a modern design, featuring stone seating and a large, textured stone floor.現代大廳石椅
  • Indoor coffee shop setting with industrial design elements, featuring wooden columns, black metal chairs, and a tiled wall.工業風咖啡廳室內
  • Modern industrial coffee shop interior with metallic elements and seating areas.現代工業風咖啡廳金屬元素
  • An industrial-style coffee shop with a marble counter.工業風咖啡店大理石吧台
  • An industrial-style lobby with glass walls and floors, illuminated by warm lighting.工業風大廳玻璃

工業風地下室混凝土平面圖

Industrial Floor Plan Space

Industrial Floor Plan Space

一張詳細的2D建築平面圖,展示地下室配置,包含走廊、置物櫃與淋浴間。

工業風地下室混凝土平面圖

industrial・concrete・basement layout

Industrially styled basement design features concrete construction for functional and practical use.

標籤

地下室平面圖工業風混凝土建築

工業風地下室混凝土平面圖

industrial・concrete・basement layout

Industrially styled basement design features concrete construction for functional and practical use.

標籤

地下室平面圖工業風混凝土建築

關於此設計

這張2D建築平面圖清楚呈現工業風地下室布局,以混凝土材質為主,包含走廊、置物櫃與淋浴間。圖面採用簡潔線條與標註,呈現清晰的空間配置與功能分區。

風格
industrial
材質
concrete
主題
basement layout

更多設計靈感

  • Industrial interior design of a restaurant with wood materials and exposed beams.工業風餐廳木質內裝
  • Industrial-themed restaurant interior with wooden banquettes and lighting工業風餐廳木製長椅
  • A modern, industrial-style restaurant interior with wooden flooring and booths.工業風餐廳地板
  • A spacious lobby interior with a modern design, featuring stone seating and a large, textured stone floor.現代大廳石椅
  • Indoor coffee shop setting with industrial design elements, featuring wooden columns, black metal chairs, and a tiled wall.工業風咖啡廳室內
  • Modern industrial coffee shop interior with metallic elements and seating areas.現代工業風咖啡廳金屬元素
  • An industrial-style coffee shop with a marble counter.工業風咖啡店大理石吧台
  • An industrial-style lobby with glass walls and floors, illuminated by warm lighting.工業風大廳玻璃