FeelDesign LogoFeelDesign

工業建築金屬平面圖

Modern Retail Concept
Modern Retail Concept

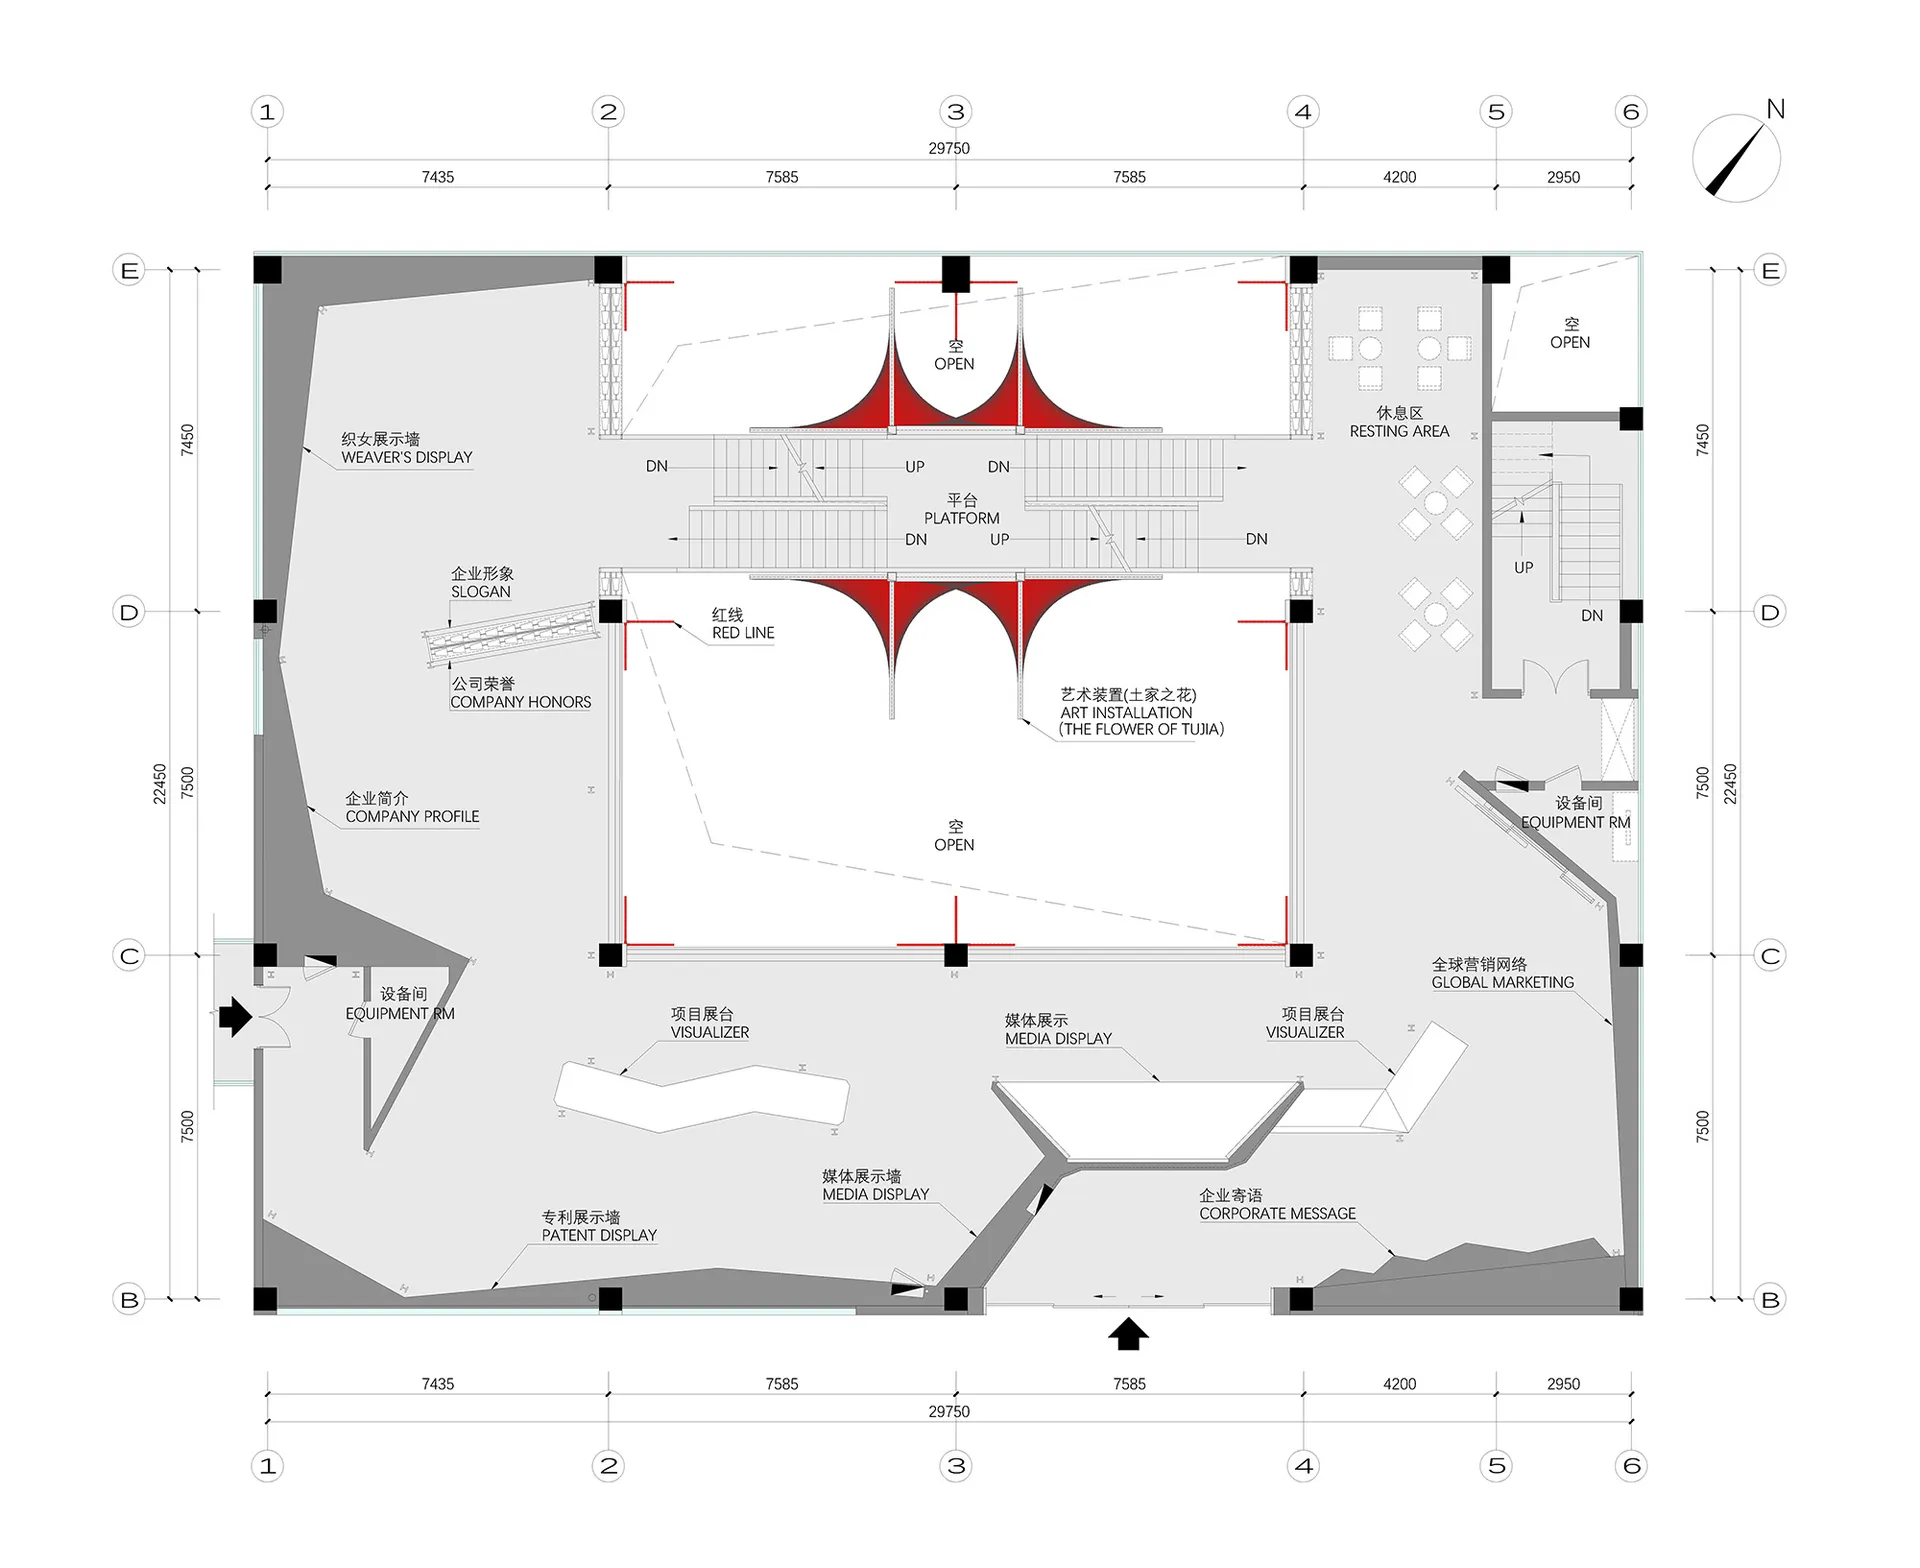
一張詳細的工業建築2D技術圖,呈現金屬結構與功能分區。

工業建築金屬平面圖

industrial・metal・architecture

Industrial Architecture showcasing Metal Structures for Engineering and Construction.

標籤

industrialarchitecturemetalengineeringconstruction

工業建築金屬平面圖

industrial・metal・architecture

Industrial Architecture showcasing Metal Structures for Engineering and Construction.

標籤

industrialarchitecturemetalengineeringconstruction

關於此設計

這張工業建築平面圖以精細線條描繪金屬結構與功能區域,圖面清晰呈現各區配置。整體採用專業工程繪圖風格,強調結構細節與空間規劃。

風格
industrial
材質
metal
主題
architecture

更多設計靈感

  • 工業建築室內特寫,呈現鋼格柵結構與帶有紋理的鏽蝕天花板。工業建築鋼格柵
  • 工業風外觀,採用木質結構與屋頂板材。工業建築外觀
  • 簡約工業風雙層床搭配木質牆板,房間內擺放一張紅色凳子,呈現住宅空間氛圍。木質室內的工業風雙層床
  • 工業風商業室內搭配木質牆面。工業風商業室內木牆設計
  • 一間咖啡吧檯,擁有裸露磚牆、混凝土天花板及工業設計元素。工業風咖啡吧檯與磚牆
  • 一間工業風格的咖啡酒吧,擁有紅磚牆面、水泥地板與鋼梁結構。工業風咖啡酒吧
  • 工業風格的咖啡吧台,融合磚牆、木質與石材材質。工業風咖啡吧台,磚牆、木質與石材元素
  • 工業風咖啡吧檯,混凝土牆面搭配木質吧凳與綠色植栽工業風咖啡吧檯混凝土