FeelDesign LogoFeelDesign

工業風咖啡廳平面圖

Classic Floor Plan Space
Classic Floor Plan Space

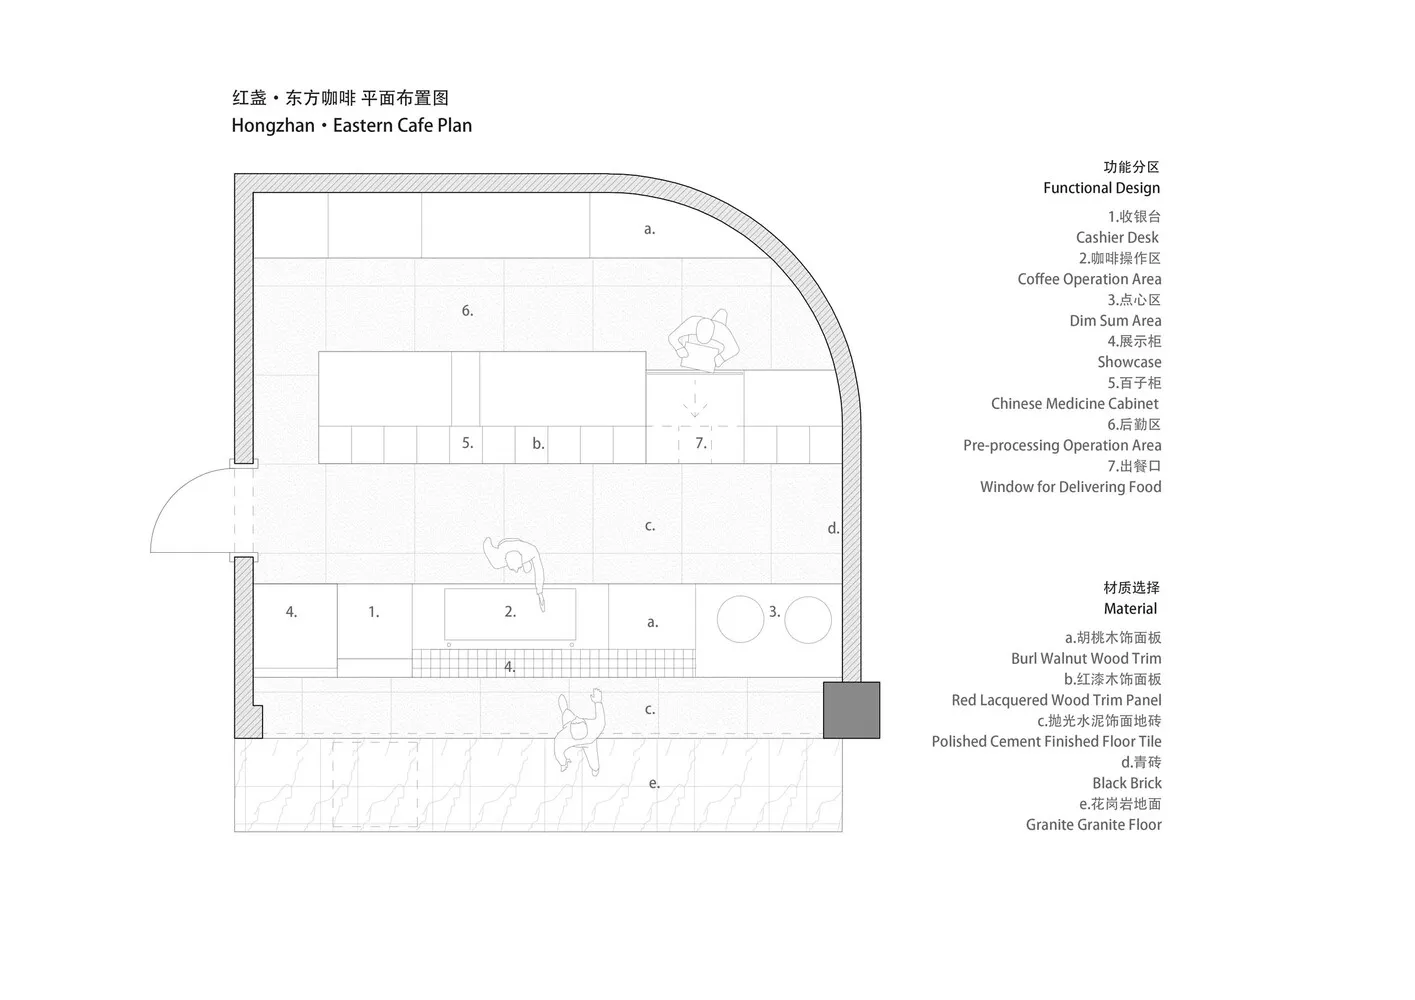
工業風格咖啡廳平面圖,搭配木質元素並標示功能區域。

工業風咖啡廳平面圖

architecture・wood floor plan・industrial cafe plan

An architectural blueprint of an industrial-style cafe with detailed functional zones and material specifications.

標籤

architectureindustrialcafefloor-plandesign

工業風咖啡廳平面圖

architecture・wood floor plan・industrial cafe plan

An architectural blueprint of an industrial-style cafe with detailed functional zones and material specifications.

標籤

architectureindustrialcafefloor-plandesign

關於此設計

這張工業風格咖啡廳平面圖以木質元素點綴,清楚標示各功能區域。整體設計融合粗獷工業材質與溫潤木質,營造實用且舒適的空間氛圍。

風格
architecture
材質
wood floor plan
主題
industrial cafe plan

更多設計靈感

  • Modern restaurant exterior with steel and glass structure鋼與玻璃餐廳外觀
  • Metal scaffolding and structures inside a warehouse金屬工地
  • Modern urban architecture featuring metal, glass, concrete, and greenery都市建築:金屬、玻璃、混凝土與景觀
  • Modern, minimalist coffee shop exterior featuring concrete, glass, and wood materials.現代咖啡店外觀,混凝土、玻璃
  • modern design building with metal roof and trees in background現代金屬屋頂外觀
  • An isometric view of a modern retail storefront with glass walls and a concrete floor.現代零售空間
  • Detailed technical drawing of an LED screen installation in an architectural floor plan, featuring metallic materials and lig建築室內 LED 螢幕平面圖
  • A metallic interior design floor plan with various sections and dimensions labeled.金屬風格室內設計平面圖

工業風咖啡廳平面圖

Classic Floor Plan Space

Classic Floor Plan Space

工業風格咖啡廳平面圖,搭配木質元素並標示功能區域。

工業風咖啡廳平面圖

architecture・wood floor plan・industrial cafe plan

An architectural blueprint of an industrial-style cafe with detailed functional zones and material specifications.

標籤

architectureindustrialcafefloor-plandesign

工業風咖啡廳平面圖

architecture・wood floor plan・industrial cafe plan

An architectural blueprint of an industrial-style cafe with detailed functional zones and material specifications.

標籤

architectureindustrialcafefloor-plandesign

關於此設計

這張工業風格咖啡廳平面圖以木質元素點綴,清楚標示各功能區域。整體設計融合粗獷工業材質與溫潤木質,營造實用且舒適的空間氛圍。

風格
architecture
材質
wood floor plan
主題
industrial cafe plan

更多設計靈感

  • Modern restaurant exterior with steel and glass structure鋼與玻璃餐廳外觀
  • Metal scaffolding and structures inside a warehouse金屬工地
  • Modern urban architecture featuring metal, glass, concrete, and greenery都市建築:金屬、玻璃、混凝土與景觀
  • Modern, minimalist coffee shop exterior featuring concrete, glass, and wood materials.現代咖啡店外觀,混凝土、玻璃
  • modern design building with metal roof and trees in background現代金屬屋頂外觀
  • An isometric view of a modern retail storefront with glass walls and a concrete floor.現代零售空間
  • Detailed technical drawing of an LED screen installation in an architectural floor plan, featuring metallic materials and lig建築室內 LED 螢幕平面圖
  • A metallic interior design floor plan with various sections and dimensions labeled.金屬風格室內設計平面圖