FeelDesign LogoFeelDesign

工業風商業室內平面圖

Stunning Retail Project
Stunning Retail Project

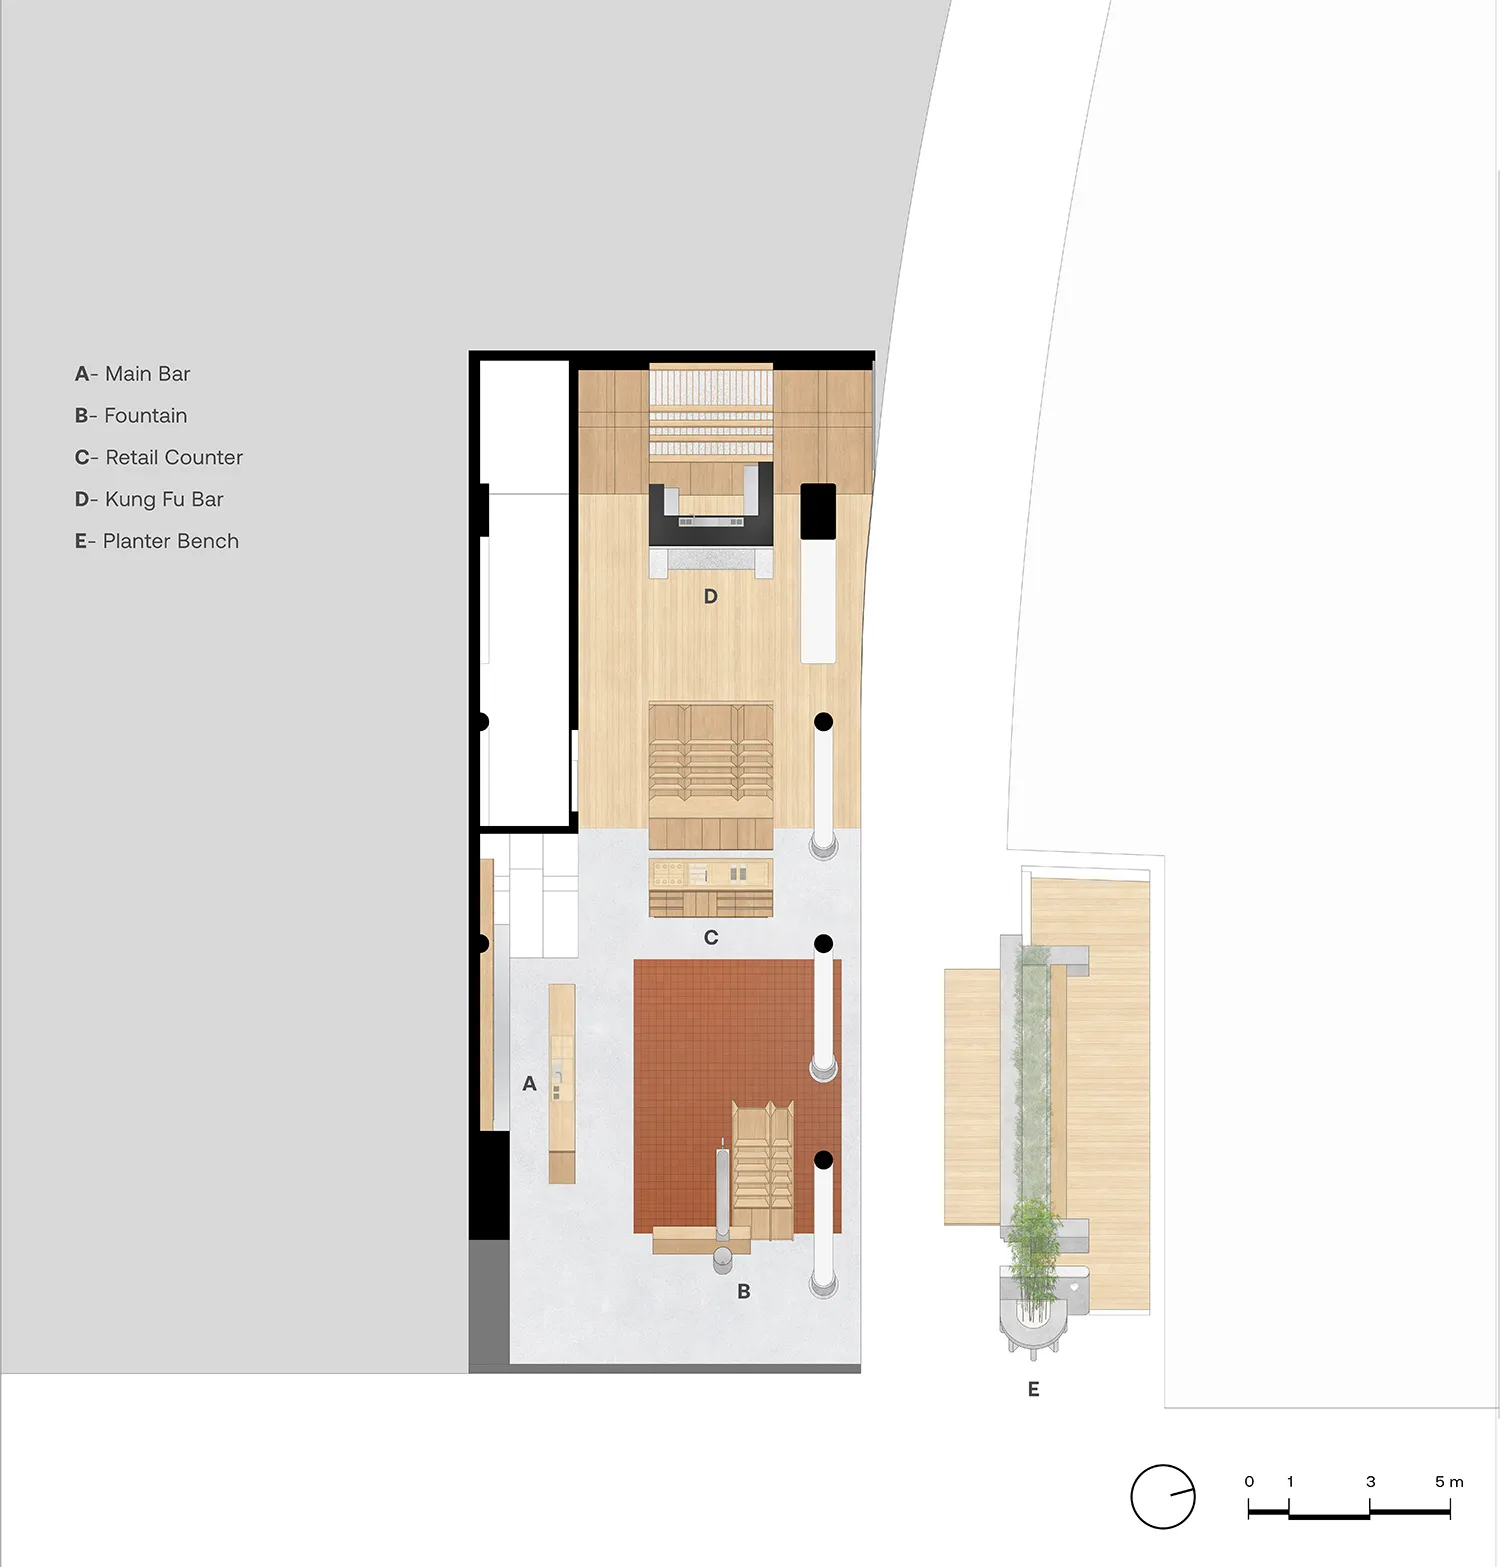
工業風商業室內平面圖,包含零售店面、噴泉與零售吧台。

工業風商業室內平面圖

industrial・wood・commercial interior

An industrial commercial interior layout showcases a retail storefront with a fountain and a retail bar.

標籤

industrialcommercial-interiorfloor-planretailfountain

工業風商業室內平面圖

industrial・wood・commercial interior

An industrial commercial interior layout showcases a retail storefront with a fountain and a retail bar.

標籤

industrialcommercial-interiorfloor-planretailfountain

關於此設計

此工業風商業室內平面圖呈現開放式零售空間,中央設有噴泉水景,旁側配置零售吧台。整體以混凝土與金屬材質營造粗獷質感,採光明亮且動線清晰。

風格
industrial
材質
wood
主題
commercial interior

更多設計靈感

  • 工業風商業室內空間,搭配金屬框架裝飾工業風商業室內金屬框架
  • 工業風商業空間,採用鋼材元素、綠色點綴與功能性設計。工業風商業空間鋼材元素
  • 現代工業風商業室內空間,融入木質元素。工業風商業室內木質設計
  • 現代工業風商業室內,採用極簡設計搭配木質元素。工業風商業室內設計
  • 寬敞的工業風商業室內空間,搭配木質元素與現代燈具。工業風商業室內設計搭配木質元素
  • 工業風格的商業廚房,裸露磚牆與堆滿柴火的壁爐。
工業風商業廚房與磚牆
  • 工業風格的商業廚房,搭配混凝土地板與木質櫥櫃。工業風商業廚房 混凝土與木質設計
  • 一間時尚現代的商用廚房,配備不鏽鋼設備、大理石檯面,以及簡約設計。工業風商用廚房大理石