FeelDesign LogoFeelDesign

工業風商業空間配置

Elegant Living Room Collection
Elegant Living Room Collection

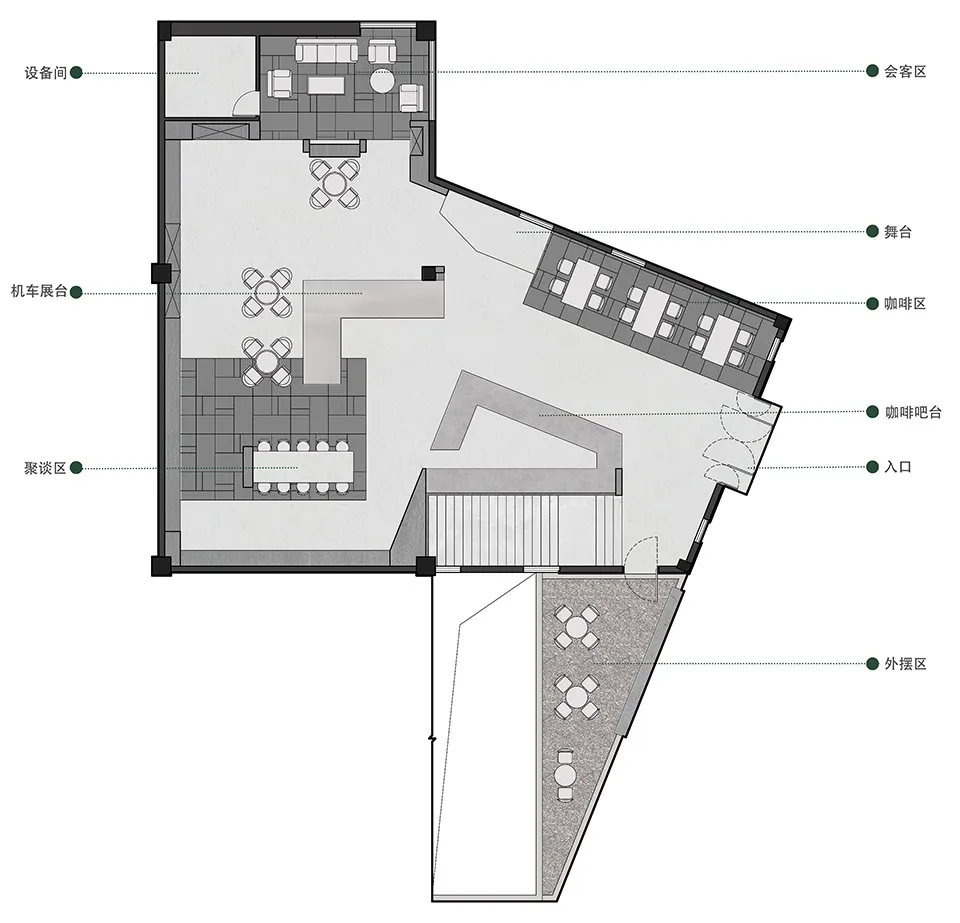
工業風商業空間平面圖,採用工業材料與工業設計元素。

工業風商業空間配置

interior design・industrial materials・commercial space

Industrial design Commercial space showcasing industrial style for business purposes.

標籤

industrial-interiorcommercial-spaceindustrial-materialsbusiness-architecturefunctional-space

工業風商業空間配置

interior design・industrial materials・commercial space

Industrial design Commercial space showcasing industrial style for business purposes.

標籤

industrial-interiorcommercial-spaceindustrial-materialsbusiness-architecturefunctional-space

關於此設計

此平面圖呈現工業風商業空間,運用金屬、混凝土等工業材料,搭配裸露管線與功能性設計,營造專業且實用的氛圍。

風格
interior design
材質
industrial materials
主題
commercial space

更多設計靈感

  • A 2D architectural drawing of a restaurant floor plan with wooden elements and seating arrangements.餐廳平面圖搭配木質元素
  • Modern restaurant interior with wooden accents and green plants現代餐廳室內設計搭配木質元素
  • A modern coffee shop with minimalist design, featuring ceramic tiles and marble columns.大理石柱現代咖啡廳
  • A rooftop bar with modern seating and a mural of warriors.都市屋頂酒吧
  • Modern dining room featuring a white marble table with black marble accents and a black chandelier hanging from the ceiling.現代餐廳搭配大理石與黑色點綴
  • A minimalist bedroom featuring a green blanket, marble wall, and modern furniture.簡約臥室搭配綠色毯子與大理石牆
  • A modern living room featuring wood furniture and natural light.現代室內木質家具佈置
  • A chef preparing food in a modern restaurant kitchen with metal cabinets and appliances.現代餐廳廚房金屬櫥櫃

工業風商業空間配置

Elegant Living Room Collection

Elegant Living Room Collection

工業風商業空間平面圖,採用工業材料與工業設計元素。

工業風商業空間配置

interior design・industrial materials・commercial space

Industrial design Commercial space showcasing industrial style for business purposes.

標籤

industrial-interiorcommercial-spaceindustrial-materialsbusiness-architecturefunctional-space

工業風商業空間配置

interior design・industrial materials・commercial space

Industrial design Commercial space showcasing industrial style for business purposes.

標籤

industrial-interiorcommercial-spaceindustrial-materialsbusiness-architecturefunctional-space

關於此設計

此平面圖呈現工業風商業空間,運用金屬、混凝土等工業材料,搭配裸露管線與功能性設計,營造專業且實用的氛圍。

風格
interior design
材質
industrial materials
主題
commercial space

更多設計靈感

  • A 2D architectural drawing of a restaurant floor plan with wooden elements and seating arrangements.餐廳平面圖搭配木質元素
  • Modern restaurant interior with wooden accents and green plants現代餐廳室內設計搭配木質元素
  • A modern coffee shop with minimalist design, featuring ceramic tiles and marble columns.大理石柱現代咖啡廳
  • A rooftop bar with modern seating and a mural of warriors.都市屋頂酒吧
  • Modern dining room featuring a white marble table with black marble accents and a black chandelier hanging from the ceiling.現代餐廳搭配大理石與黑色點綴
  • A minimalist bedroom featuring a green blanket, marble wall, and modern furniture.簡約臥室搭配綠色毯子與大理石牆
  • A modern living room featuring wood furniture and natural light.現代室內木質家具佈置
  • A chef preparing food in a modern restaurant kitchen with metal cabinets and appliances.現代餐廳廚房金屬櫥櫃