工業設計展覽佈局

Sophisticated Floor Plan Space
工業設計展覽佈局
industrial design・structural elements・exhibition floor plan
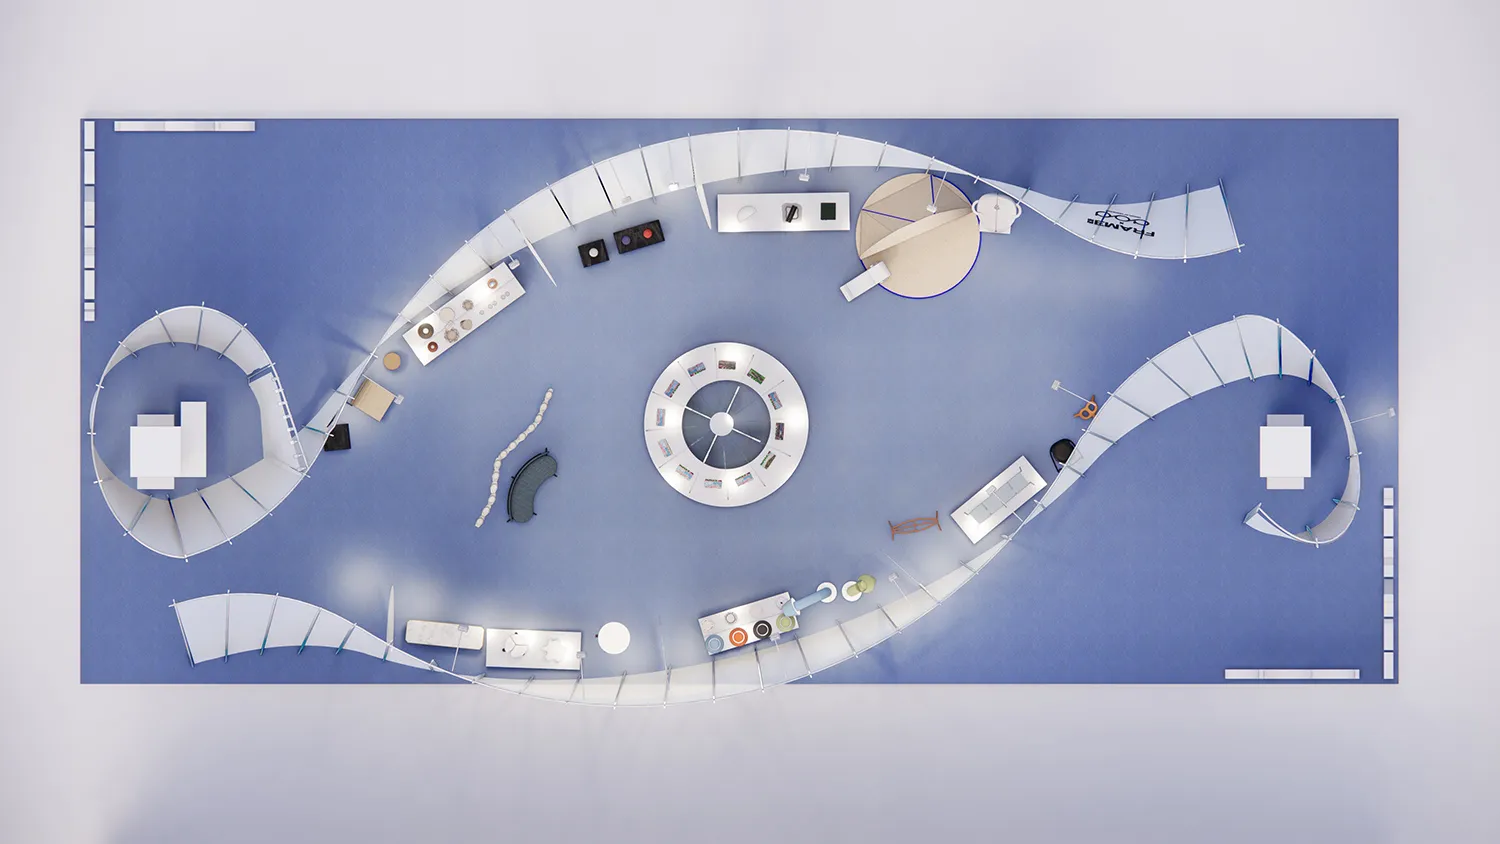
An industrial design exhibition floor plan featuring multiple booths and walkways arranged in a curvilinear layout.
關於此設計
俯視視角呈現工業設計展覽的整體平面配置,攤位與走道交錯排列,營造開闊且有序的參觀動線。金屬與混凝土材質的地面搭配明亮照明,展現專業且現代的展覽氛圍。
- 材質
- structural elements
- 主題
- exhibition floor plan