FeelDesign LogoFeelDesign

工業製造廠房混凝土與鋼鐵

Industrial Floor Plan Collection
Industrial Floor Plan Collection

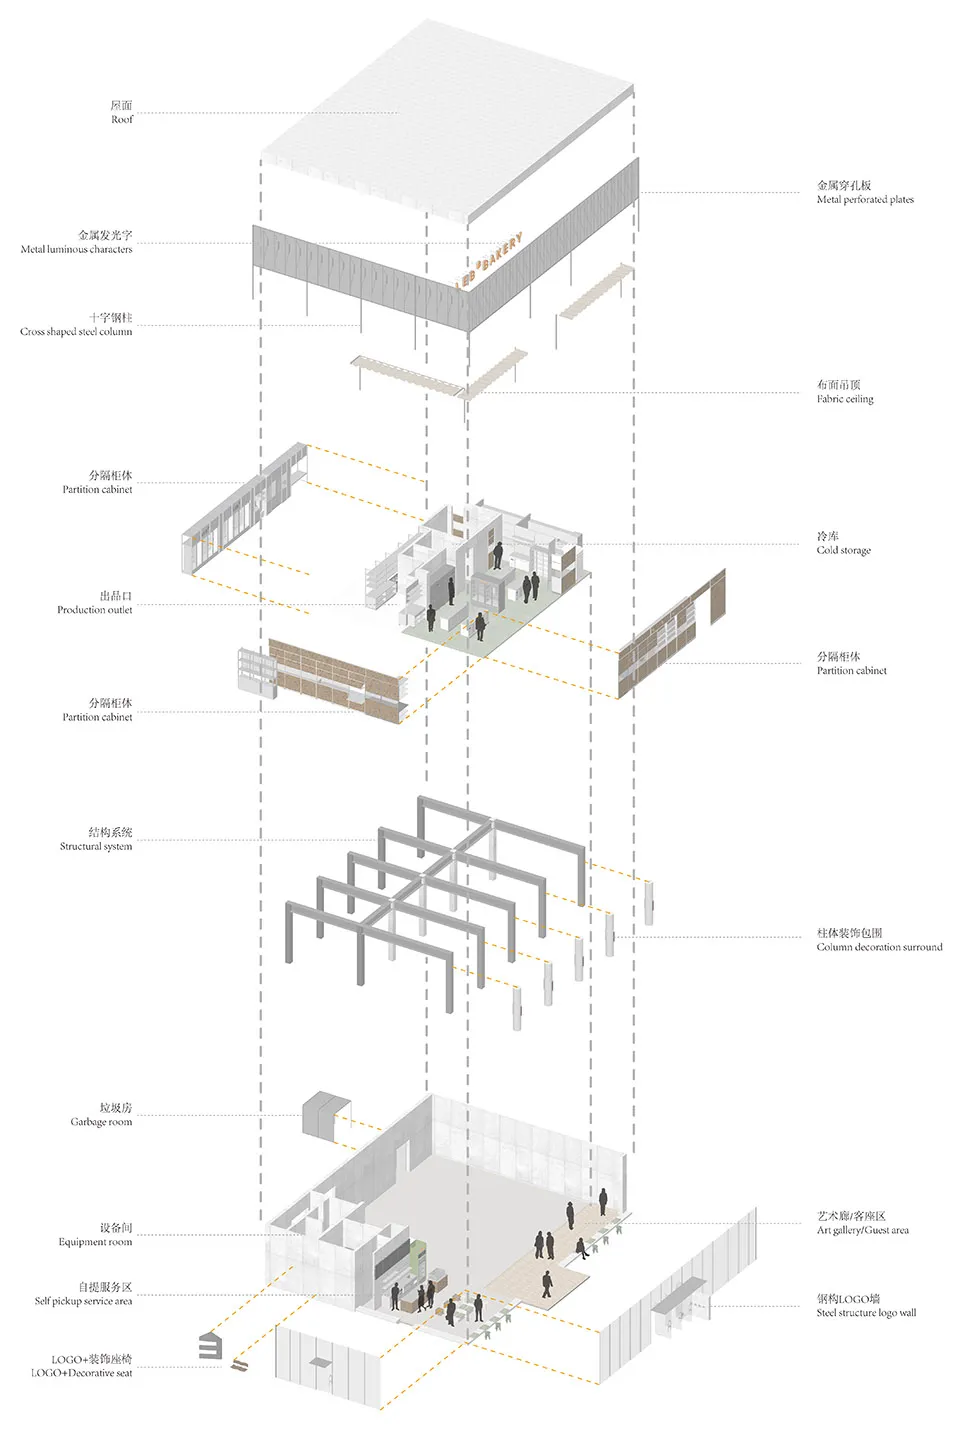
工業建築示意圖,展示混凝土與鋼鐵結構,呈現生產出口、冷藏儲存等不同區域

工業製造廠房混凝土與鋼鐵

industrial・steel concrete・fabrication shop

Industrial fabrication shop featuring concrete and steel structures for manufacturing and storage.

標籤

industrialfabrication-shopconcretesteelmanufacturing-storage

工業製造廠房混凝土與鋼鐵

industrial・steel concrete・fabrication shop

Industrial fabrication shop featuring concrete and steel structures for manufacturing and storage.

標籤

industrialfabrication-shopconcretesteelmanufacturing-storage

關於此設計

這張工業建築示意圖以混凝土與鋼鐵為主要結構,清楚標示生產出口與冷藏儲存等不同區域。空間採用冷峻的工業風格,強調堅固耐用的材料特性。整體氛圍專業且實用,適合製造與儲存用途。

風格
industrial
材質
steel concrete
主題
fabrication shop

更多設計靈感

  • 工業建築立面,玻璃面板發光並搭配混凝土結構工業立面搭配燈光、玻璃與混凝土
  • 工業風格的廠房室內,展示金屬儲槽工業廠房室內金屬儲槽
  • 一座製造廠房內有木製織布機與色彩繽紛的線材,搭配混凝土地板與現代照明。工業工廠木製織布機
  • 工業工廠環境,搭配金屬輸送帶與機械設備。工業工廠金屬輸送帶
  • 一張詳細的工業廠房平面配置2D技術圖。工業廠房平面圖
  • 工廠室內空間,設有金屬貨架、樓梯與照明設備。
工業工廠室內
  • 工業工廠,混凝土地板搭配鋼樑。工業工廠與鋼樑
  • 工業風格的穀倉擁有木質外牆與大型門扇,門外站著一匹馬。工業農舍穀倉 | 木質