FeelDesign LogoFeelDesign

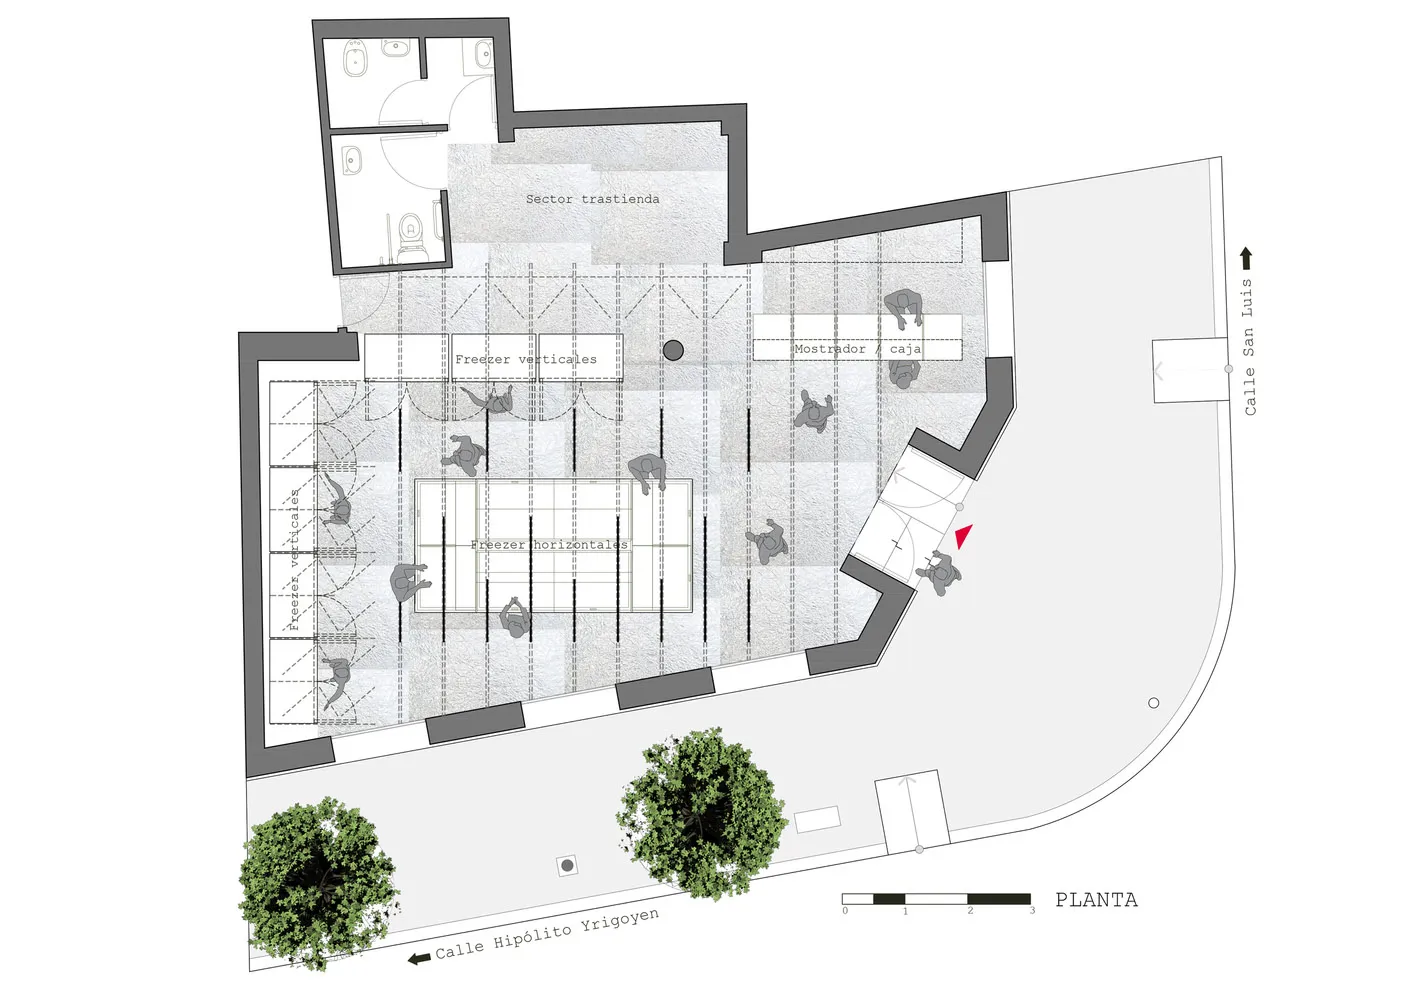
工業食品廠混凝土平面圖

Classic Retail Concept
Classic Retail Concept

工業食品廠的詳細技術平面圖,展示混凝土結構與功能分區

工業食品廠混凝土平面圖

industrial・concrete・storefront

Minimalist Industrial Food Plant featuring Concrete Floor and Functional Zones designed for Efficiency and Production in a Concrete building.

標籤

industrialfood-plantconcretefloor-planefficiency-production

工業食品廠混凝土平面圖

industrial・concrete・storefront

Minimalist Industrial Food Plant featuring Concrete Floor and Functional Zones designed for Efficiency and Production in a Concrete building.

標籤

industrialfood-plantconcretefloor-planefficiency-production

關於此設計

這張圖呈現工業食品廠的混凝土結構平面配置,清楚標示各功能區域的劃分。圖面強調生產動線與空間效率,適合專業規劃參考。

風格
industrial
材質
concrete
主題
storefront

更多設計靈感

  • Industrial-style restaurant interior with wooden tables, concrete flooring, and metal bar counter.工業風餐廳,融合木質、混凝土與金屬
  • Industrial restaurant interior with concrete walls, large plants, and rustic furniture.工業風餐廳混凝土室內
  • Industrial-style restaurant interior with wooden counter and seating工業風餐廳木質吧台
  • Industrial-themed restaurant buffet area with concrete, wood, and glass materials.工業風餐廳自助餐混凝土
  • Long corridor with industrial design featuring marble walls and concrete floors, illuminated by modern lighting fixtures.工業風走廊大理石混凝土
  • Concrete interior of an industrial-style coffee shop with swings hanging from chains against a bare brick wall and a wooden w工業風咖啡廳混凝土空間
  • Industrial-style coffee and bakery shop with concrete, glass, and brick wall.工業風咖啡廳混凝土玻璃磚牆麵包店
  • Wooden tables in an industrial-style living room with natural light and exposed stone walls.工業風閣樓木質

工業食品廠混凝土平面圖

Classic Retail Concept

Classic Retail Concept

工業食品廠的詳細技術平面圖,展示混凝土結構與功能分區

工業食品廠混凝土平面圖

industrial・concrete・storefront

Minimalist Industrial Food Plant featuring Concrete Floor and Functional Zones designed for Efficiency and Production in a Concrete building.

標籤

industrialfood-plantconcretefloor-planefficiency-production

工業食品廠混凝土平面圖

industrial・concrete・storefront

Minimalist Industrial Food Plant featuring Concrete Floor and Functional Zones designed for Efficiency and Production in a Concrete building.

標籤

industrialfood-plantconcretefloor-planefficiency-production

關於此設計

這張圖呈現工業食品廠的混凝土結構平面配置,清楚標示各功能區域的劃分。圖面強調生產動線與空間效率,適合專業規劃參考。

風格
industrial
材質
concrete
主題
storefront

更多設計靈感

  • Industrial-style restaurant interior with wooden tables, concrete flooring, and metal bar counter.工業風餐廳,融合木質、混凝土與金屬
  • Industrial restaurant interior with concrete walls, large plants, and rustic furniture.工業風餐廳混凝土室內
  • Industrial-style restaurant interior with wooden counter and seating工業風餐廳木質吧台
  • Industrial-themed restaurant buffet area with concrete, wood, and glass materials.工業風餐廳自助餐混凝土
  • Long corridor with industrial design featuring marble walls and concrete floors, illuminated by modern lighting fixtures.工業風走廊大理石混凝土
  • Concrete interior of an industrial-style coffee shop with swings hanging from chains against a bare brick wall and a wooden w工業風咖啡廳混凝土空間
  • Industrial-style coffee and bakery shop with concrete, glass, and brick wall.工業風咖啡廳混凝土玻璃磚牆麵包店
  • Wooden tables in an industrial-style living room with natural light and exposed stone walls.工業風閣樓木質