FeelDesign LogoFeelDesign

工業風超市 不鏽鋼中央展示島

秦

秦皇島如是海生活市集
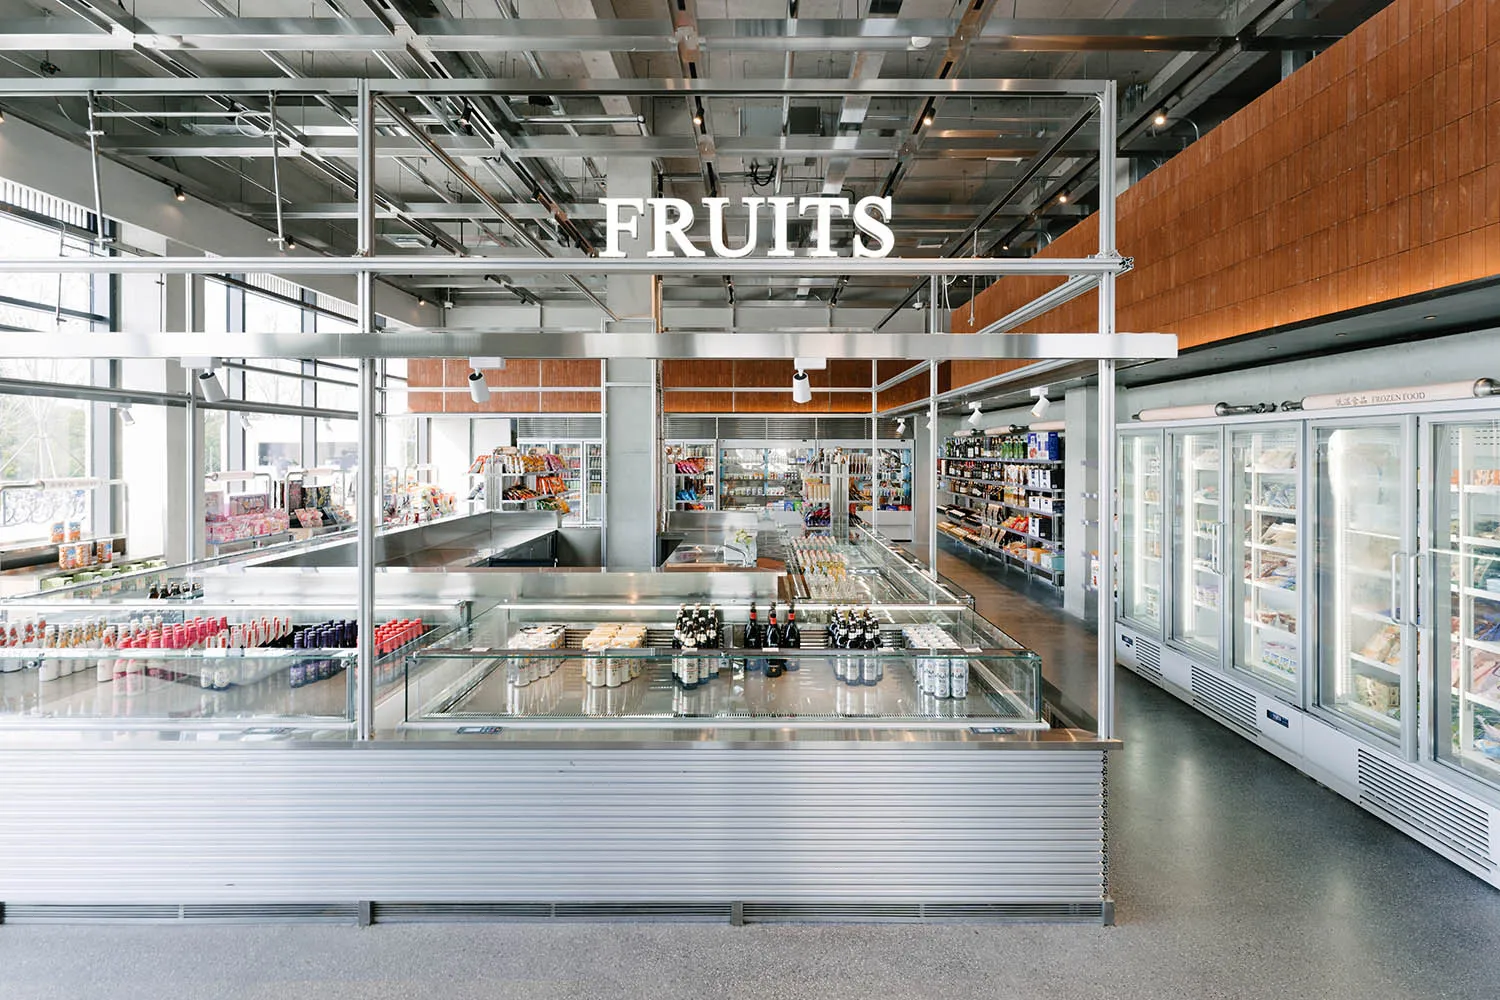
現代工業風超市寬景,中央設有大型不鏽鋼展示島、玻璃冷藏櫃、混凝土地板、裸露天花板管線,上方懸掛顯眼的FRUITS標誌。

工業風超市 不鏽鋼中央展示島

商業空間・不鏽鋼・超市

俐落線條與原始工業材質,打造出現代超市空間。

標籤

工業風超市不鏽鋼展示島現代超市空間裸露天花板設計商業混凝土地板

工業風超市 不鏽鋼中央展示島

商業空間・不鏽鋼・超市

俐落線條與原始工業材質,打造出現代超市空間。

標籤

工業風超市不鏽鋼展示島現代超市空間裸露天花板設計商業混凝土地板

關於此設計

這座寬敞的商業空間展現出適合高端超市或特色食品賣場的當代工業美學。主色調以冷調中性為主,融合不鏽鋼的金屬銀灰、混凝土地面的柔和灰色、木質壁板的溫潤褐色與純白結構元素。中央大型不鏽鋼島檯結合玻璃展示櫃,既形成強烈的視覺軸線,也最大化商品展示效果。材質選擇強調耐用與衛生,包括波紋不鏽鋼包覆、拋光混凝土與大量玻璃。照明結合左側大片採光窗的自然光與懸吊於全裸露天花板的軌道燈,展現所有機械與結構系統。空間布局開放而具方向性,引導顧客從新鮮蔬果與熟食島檯走向右側的冷凍食品區。此設計最適合希望傳達透明度、效率與現代精緻感的都市型超市、有機商店或美食廣場。

風格
商業空間
材質
不鏽鋼
主題
超市

色彩

#CDD0D9
#81827A
#BAC4C9
#DFDAD6
#88827B

打造這個風格

  • 將天花板的所有管線、風管與鋼樑完全裸露,營造工業氛圍
  • 使用大型波紋不鏽鋼板材製作中央展示島與服務檯面
  • 將溫潤木質壁板與冷調混凝土地板搭配,製造材質對比
  • 設置大量玻璃冷藏展示櫃,維持視覺通透感
  • 混合充足自然採光與清晰白光軌道燈,提供機能性照明

相關商業空間設計

  • Modern cafe counter featuring speckled terrazzo walls, vertical wood slats, a large circular backlit ceiling fixture, and an illuminated brass sign reading 'CAFE for Mi'.水磨石咖啡廳吧台與黃銅標誌
  • A modern library interior with high ceilings, tall brick walls, and wooden flooring. Features include tall bookshelves filled磚牆圖書館室內
  • Modern minimalist cafe interior featuring dark marble walls, large structural beams, floating black stone benches and round side tables against a bright white floor.深色大理石咖啡廳與懸浮石椅
  • Modern minimalist lobby featuring raw OSB panel walls, dark stone feature wall with backlighting, and two round glass-top nesting coffee tables on light tiled floor.定向刨花板特色牆大廳與玻璃套桌

工業風超市 不鏽鋼中央展示島

秦

秦皇島如是海生活市集

現代工業風超市寬景,中央設有大型不鏽鋼展示島、玻璃冷藏櫃、混凝土地板、裸露天花板管線,上方懸掛顯眼的FRUITS標誌。

工業風超市 不鏽鋼中央展示島

商業空間・不鏽鋼・超市

俐落線條與原始工業材質,打造出現代超市空間。

標籤

工業風超市不鏽鋼展示島現代超市空間裸露天花板設計商業混凝土地板

工業風超市 不鏽鋼中央展示島

商業空間・不鏽鋼・超市

俐落線條與原始工業材質,打造出現代超市空間。

標籤

工業風超市不鏽鋼展示島現代超市空間裸露天花板設計商業混凝土地板

關於此設計

這座寬敞的商業空間展現出適合高端超市或特色食品賣場的當代工業美學。主色調以冷調中性為主,融合不鏽鋼的金屬銀灰、混凝土地面的柔和灰色、木質壁板的溫潤褐色與純白結構元素。中央大型不鏽鋼島檯結合玻璃展示櫃,既形成強烈的視覺軸線,也最大化商品展示效果。材質選擇強調耐用與衛生,包括波紋不鏽鋼包覆、拋光混凝土與大量玻璃。照明結合左側大片採光窗的自然光與懸吊於全裸露天花板的軌道燈,展現所有機械與結構系統。空間布局開放而具方向性,引導顧客從新鮮蔬果與熟食島檯走向右側的冷凍食品區。此設計最適合希望傳達透明度、效率與現代精緻感的都市型超市、有機商店或美食廣場。

風格
商業空間
材質
不鏽鋼
主題
超市

色彩

#CDD0D9
#81827A
#BAC4C9
#DFDAD6
#88827B

打造這個風格

  • 將天花板的所有管線、風管與鋼樑完全裸露,營造工業氛圍
  • 使用大型波紋不鏽鋼板材製作中央展示島與服務檯面
  • 將溫潤木質壁板與冷調混凝土地板搭配,製造材質對比
  • 設置大量玻璃冷藏展示櫃,維持視覺通透感
  • 混合充足自然採光與清晰白光軌道燈,提供機能性照明

相關商業空間設計

  • Modern cafe counter featuring speckled terrazzo walls, vertical wood slats, a large circular backlit ceiling fixture, and an illuminated brass sign reading 'CAFE for Mi'.水磨石咖啡廳吧台與黃銅標誌
  • A modern library interior with high ceilings, tall brick walls, and wooden flooring. Features include tall bookshelves filled磚牆圖書館室內
  • Modern minimalist cafe interior featuring dark marble walls, large structural beams, floating black stone benches and round side tables against a bright white floor.深色大理石咖啡廳與懸浮石椅
  • Modern minimalist lobby featuring raw OSB panel walls, dark stone feature wall with backlighting, and two round glass-top nesting coffee tables on light tiled floor.定向刨花板特色牆大廳與玻璃套桌
Modern cafe entrance featuring speckled terrazzo counters, wooden stools, a folding glass partition system, and a hanging wooden sign with bird logo.
水磨石咖啡廳入口與可折疊玻璃隔間
  • Front entrance of Whisper restaurant featuring wide concrete steps, textured concrete walls, warm wood accents, and dramatic interior lighting visible from outside.Whisper 餐廳 清水模與紋理混凝土入口
  • Floor plan of a restaurant's lower level featuring concrete, glass, and metal materials.商業室內餐廳下層:混凝土
  • Shelves in a retail environment displaying beauty products in a sleek, modern setting.現代商業室內:金屬玻璃陳列架
  • Modern cafe entrance featuring speckled terrazzo counters, wooden stools, a folding glass partition system, and a hanging wooden sign with bird logo.
    水磨石咖啡廳入口與可折疊玻璃隔間
  • Front entrance of Whisper restaurant featuring wide concrete steps, textured concrete walls, warm wood accents, and dramatic interior lighting visible from outside.Whisper 餐廳 清水模與紋理混凝土入口
  • Floor plan of a restaurant's lower level featuring concrete, glass, and metal materials.商業室內餐廳下層:混凝土
  • Shelves in a retail environment displaying beauty products in a sleek, modern setting.現代商業室內:金屬玻璃陳列架