FeelDesign LogoFeelDesign

工業風室內混凝土

Modern Floor Plan Design
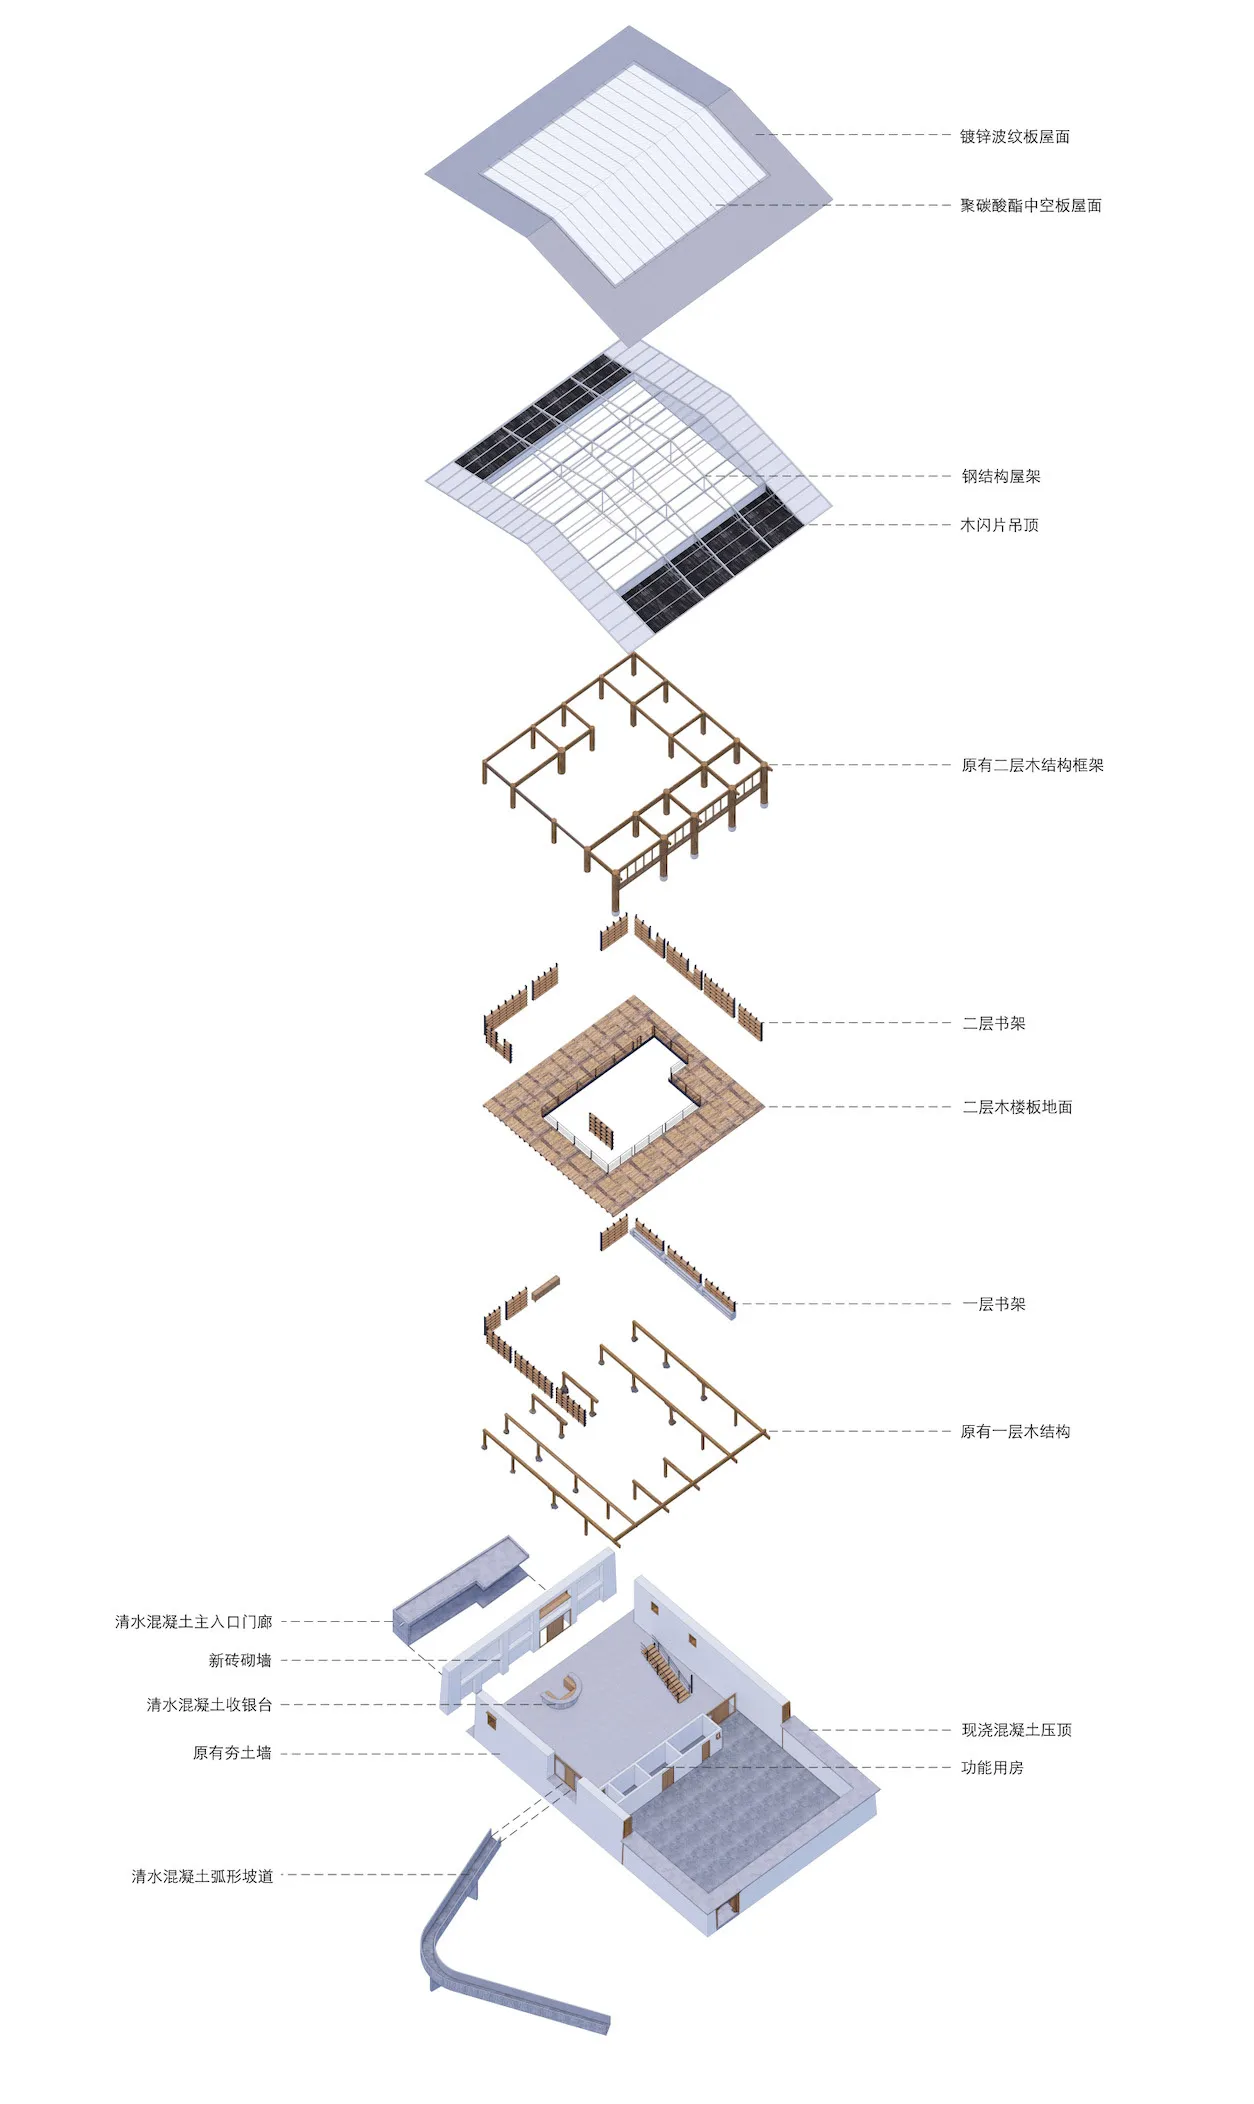
Modern Floor Plan Design

工業設計室內,強調混凝土表面與結構元素。

工業風室內混凝土

architecture・concrete・interior design

An industrial design interior showcasing concrete surfaces and structural elements for a modern, minimalist aesthetic.

標籤

industrialmoderninteriorconcretedesign

工業風室內混凝土

architecture・concrete・interior design

An industrial design interior showcasing concrete surfaces and structural elements for a modern, minimalist aesthetic.

標籤

industrialmoderninteriorconcretedesign

關於此設計

此室內空間採用工業風格,裸露的混凝土牆面與結構梁柱展現粗獷質感。自然光線映照在灰色混凝土上,營造出簡潔且富有現代感的氛圍。

風格
architecture
材質
concrete
主題
interior design

更多設計靈感

  • Detailed 2D architectural blueprint of a 95 square meter residential space with living room, dining room, kitchen, bathroom, 95 坪平面圖
  • A detailed 2D architectural blueprint of a modern building's layout.現代平面圖藍圖
  • Modern, black and glass-front door entrance with metal-clad features and surrounding rocky landscape.現代黑色門入口
  • Outdoor seating area with brick walls, concrete floor, and green plants.現代戶外空間,磚牆與混凝土
  • Thatched roof residential building with wooden columns and a thatched roof.茅草屋頂住宅
  • A minimalist contemporary interior design featuring concrete elements.極簡當代混凝土室內設計
  • A minimalist attic space with white walls and wooden roof beams.極簡閣樓白
  • A residential floor plan featuring a layout with three bedrooms, a kitchen, and living areas.住宅平面圖

工業風室內混凝土

Modern Floor Plan Design

Modern Floor Plan Design

工業設計室內,強調混凝土表面與結構元素。

工業風室內混凝土

architecture・concrete・interior design

An industrial design interior showcasing concrete surfaces and structural elements for a modern, minimalist aesthetic.

標籤

industrialmoderninteriorconcretedesign

工業風室內混凝土

architecture・concrete・interior design

An industrial design interior showcasing concrete surfaces and structural elements for a modern, minimalist aesthetic.

標籤

industrialmoderninteriorconcretedesign

關於此設計

此室內空間採用工業風格,裸露的混凝土牆面與結構梁柱展現粗獷質感。自然光線映照在灰色混凝土上,營造出簡潔且富有現代感的氛圍。

風格
architecture
材質
concrete
主題
interior design

更多設計靈感

  • Detailed 2D architectural blueprint of a 95 square meter residential space with living room, dining room, kitchen, bathroom, 95 坪平面圖
  • A detailed 2D architectural blueprint of a modern building's layout.現代平面圖藍圖
  • Modern, black and glass-front door entrance with metal-clad features and surrounding rocky landscape.現代黑色門入口
  • Outdoor seating area with brick walls, concrete floor, and green plants.現代戶外空間,磚牆與混凝土
  • Thatched roof residential building with wooden columns and a thatched roof.茅草屋頂住宅
  • A minimalist contemporary interior design featuring concrete elements.極簡當代混凝土室內設計
  • A minimalist attic space with white walls and wooden roof beams.極簡閣樓白
  • A residential floor plan featuring a layout with three bedrooms, a kitchen, and living areas.住宅平面圖