FeelDesign LogoFeelDesign

工業風閣樓平面圖

Sophisticated Floor Plan Space
Sophisticated Floor Plan Space

工業風閣樓室內設計的平面圖
工業風閣樓室內設計的平面圖

工業風閣樓平面圖

architecture・mixed_media・interior_design

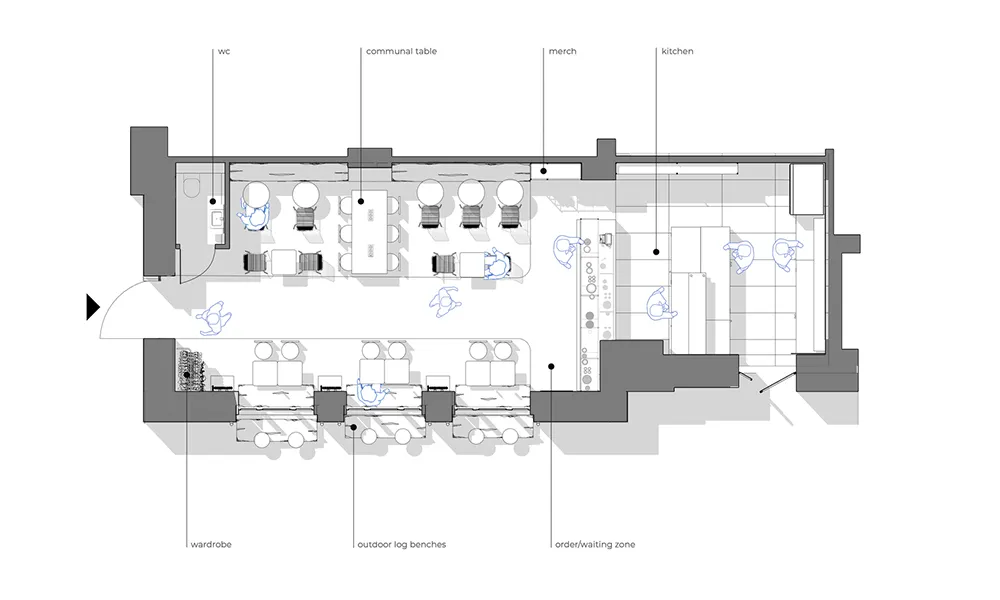
An architectural schematic depicting the layout of a modern, industrial-style loft with various functional zones.

標籤

industrialarchitectureinteriorloftfloor_plan

工業風閣樓平面圖

architecture・mixed_media・interior_design

An architectural schematic depicting the layout of a modern, industrial-style loft with various functional zones.

標籤

industrialarchitectureinteriorloftfloor_plan

關於此設計

這張圖呈現工業風閣樓的平面配置,強調開放式空間與粗獷材質的運用。自然光線穿透大面窗戶,營造通透且富有層次的氛圍。整體風格融合金屬、混凝土與木質元素,展現現代工業美學。

風格
architecture
材質
mixed_media
主題
interior_design

更多設計靈感

  • Floor plan of a modern houseModern House Floor Plan
  • Top-down view of an industrial-style loft with concrete flooring and structural elements.工業風閣樓混凝土平面圖
  • Floor plan of a modern house with contemporary design elements.現代住宅平面圖
  • A modern rooftop garden featuring a child leaning against a curved white wall on a concrete floor, surrounded by greenery.現代屋頂花園與混凝土孩童
  • A modern interior space with concrete floors and walls.現代室內混凝土
  • Modern exterior of a house with a wooden front door.現代木門外觀
  • Floor plan of a residential building showing various rooms and spaces.住宅平面圖
  • Modern residential building with glass and steel exterior現代住宅玻璃與鋼材

工業風閣樓平面圖

Sophisticated Floor Plan Space

Sophisticated Floor Plan Space

工業風閣樓室內設計的平面圖
工業風閣樓室內設計的平面圖

工業風閣樓平面圖

architecture・mixed_media・interior_design

An architectural schematic depicting the layout of a modern, industrial-style loft with various functional zones.

標籤

industrialarchitectureinteriorloftfloor_plan

工業風閣樓平面圖

architecture・mixed_media・interior_design

An architectural schematic depicting the layout of a modern, industrial-style loft with various functional zones.

標籤

industrialarchitectureinteriorloftfloor_plan

關於此設計

這張圖呈現工業風閣樓的平面配置,強調開放式空間與粗獷材質的運用。自然光線穿透大面窗戶,營造通透且富有層次的氛圍。整體風格融合金屬、混凝土與木質元素,展現現代工業美學。

風格
architecture
材質
mixed_media
主題
interior_design

更多設計靈感

  • Floor plan of a modern houseModern House Floor Plan
  • Top-down view of an industrial-style loft with concrete flooring and structural elements.工業風閣樓混凝土平面圖
  • Floor plan of a modern house with contemporary design elements.現代住宅平面圖
  • A modern rooftop garden featuring a child leaning against a curved white wall on a concrete floor, surrounded by greenery.現代屋頂花園與混凝土孩童
  • A modern interior space with concrete floors and walls.現代室內混凝土
  • Modern exterior of a house with a wooden front door.現代木門外觀
  • Floor plan of a residential building showing various rooms and spaces.住宅平面圖
  • Modern residential building with glass and steel exterior現代住宅玻璃與鋼材