FeelDesign LogoFeelDesign

工業風辦公室座位佈局

Luxurious Office Project
Luxurious Office Project

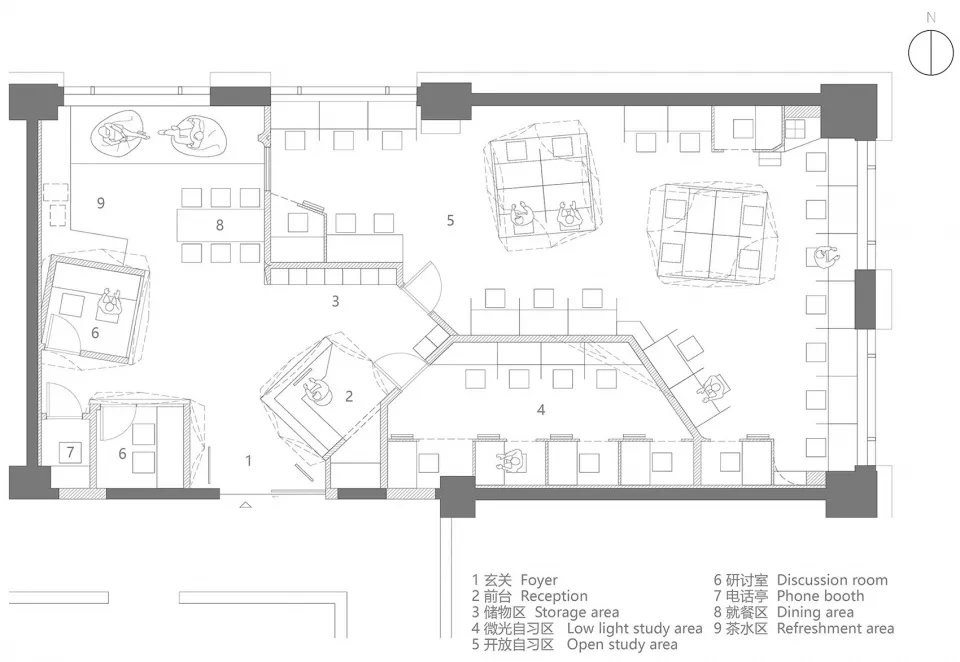
工業風格辦公室佈局,搭配座位安排與功能分區。

工業風辦公室座位佈局

industrial・mixed・office layout

Industrial office space featuring seating arrangements and functional zones for productive work environment.

標籤

industrialofficelayoutseatingfunctional zones

工業風辦公室座位佈局

industrial・mixed・office layout

Industrial office space featuring seating arrangements and functional zones for productive work environment.

標籤

industrialofficelayoutseatingfunctional zones

關於此設計

此工業風格辦公室呈現開放式座位安排與明確功能分區,裸露的管線與金屬元素營造粗獷氛圍。自然光線穿過大窗灑落,突顯混凝土牆面與木質家具的質感對比。整體空間兼具實用性與現代工業美學,適合團隊協作與個人工作。

風格
industrial
材質
mixed
主題
office layout

更多設計靈感

  • A long, narrow corridor with wooden walls and floors, featuring a staircase and a flower arrangement on a small table.工業風走廊搭配木質牆面
  • Concrete floor and walls in an industrial office space工業風辦公空間 混凝土
  • Industrial-style living room with concrete walls and floor, featuring minimalist furnishings and exposed beams.工業風客廳混凝土
  • Industrial-style food court with tiled countertops, concrete walls, and wooden stools.工業風美食廣場瓷磚混凝土木質
  • A modern, industrial restaurant interior featuring wooden tables, metal chairs, and glass windows.工業風餐廳室內設計
  • A photograph of a corridor with industrial decor, featuring concrete walls and ceiling.工業風走廊混凝土
  • Modern retail display with industrial design elements現代零售空間金屬展示
  • A concrete bookstore display area with metal shelving and stacks of books.工業風書店展示區 混凝土

工業風辦公室座位佈局

Luxurious Office Project

Luxurious Office Project

工業風格辦公室佈局,搭配座位安排與功能分區。

工業風辦公室座位佈局

industrial・mixed・office layout

Industrial office space featuring seating arrangements and functional zones for productive work environment.

標籤

industrialofficelayoutseatingfunctional zones

工業風辦公室座位佈局

industrial・mixed・office layout

Industrial office space featuring seating arrangements and functional zones for productive work environment.

標籤

industrialofficelayoutseatingfunctional zones

關於此設計

此工業風格辦公室呈現開放式座位安排與明確功能分區,裸露的管線與金屬元素營造粗獷氛圍。自然光線穿過大窗灑落,突顯混凝土牆面與木質家具的質感對比。整體空間兼具實用性與現代工業美學,適合團隊協作與個人工作。

風格
industrial
材質
mixed
主題
office layout

更多設計靈感

  • A long, narrow corridor with wooden walls and floors, featuring a staircase and a flower arrangement on a small table.工業風走廊搭配木質牆面
  • Concrete floor and walls in an industrial office space工業風辦公空間 混凝土
  • Industrial-style living room with concrete walls and floor, featuring minimalist furnishings and exposed beams.工業風客廳混凝土
  • Industrial-style food court with tiled countertops, concrete walls, and wooden stools.工業風美食廣場瓷磚混凝土木質
  • A modern, industrial restaurant interior featuring wooden tables, metal chairs, and glass windows.工業風餐廳室內設計
  • A photograph of a corridor with industrial decor, featuring concrete walls and ceiling.工業風走廊混凝土
  • Modern retail display with industrial design elements現代零售空間金屬展示
  • A concrete bookstore display area with metal shelving and stacks of books.工業風書店展示區 混凝土