FeelDesign LogoFeelDesign

工業風辦公空間規劃

Industrial Retail Concept
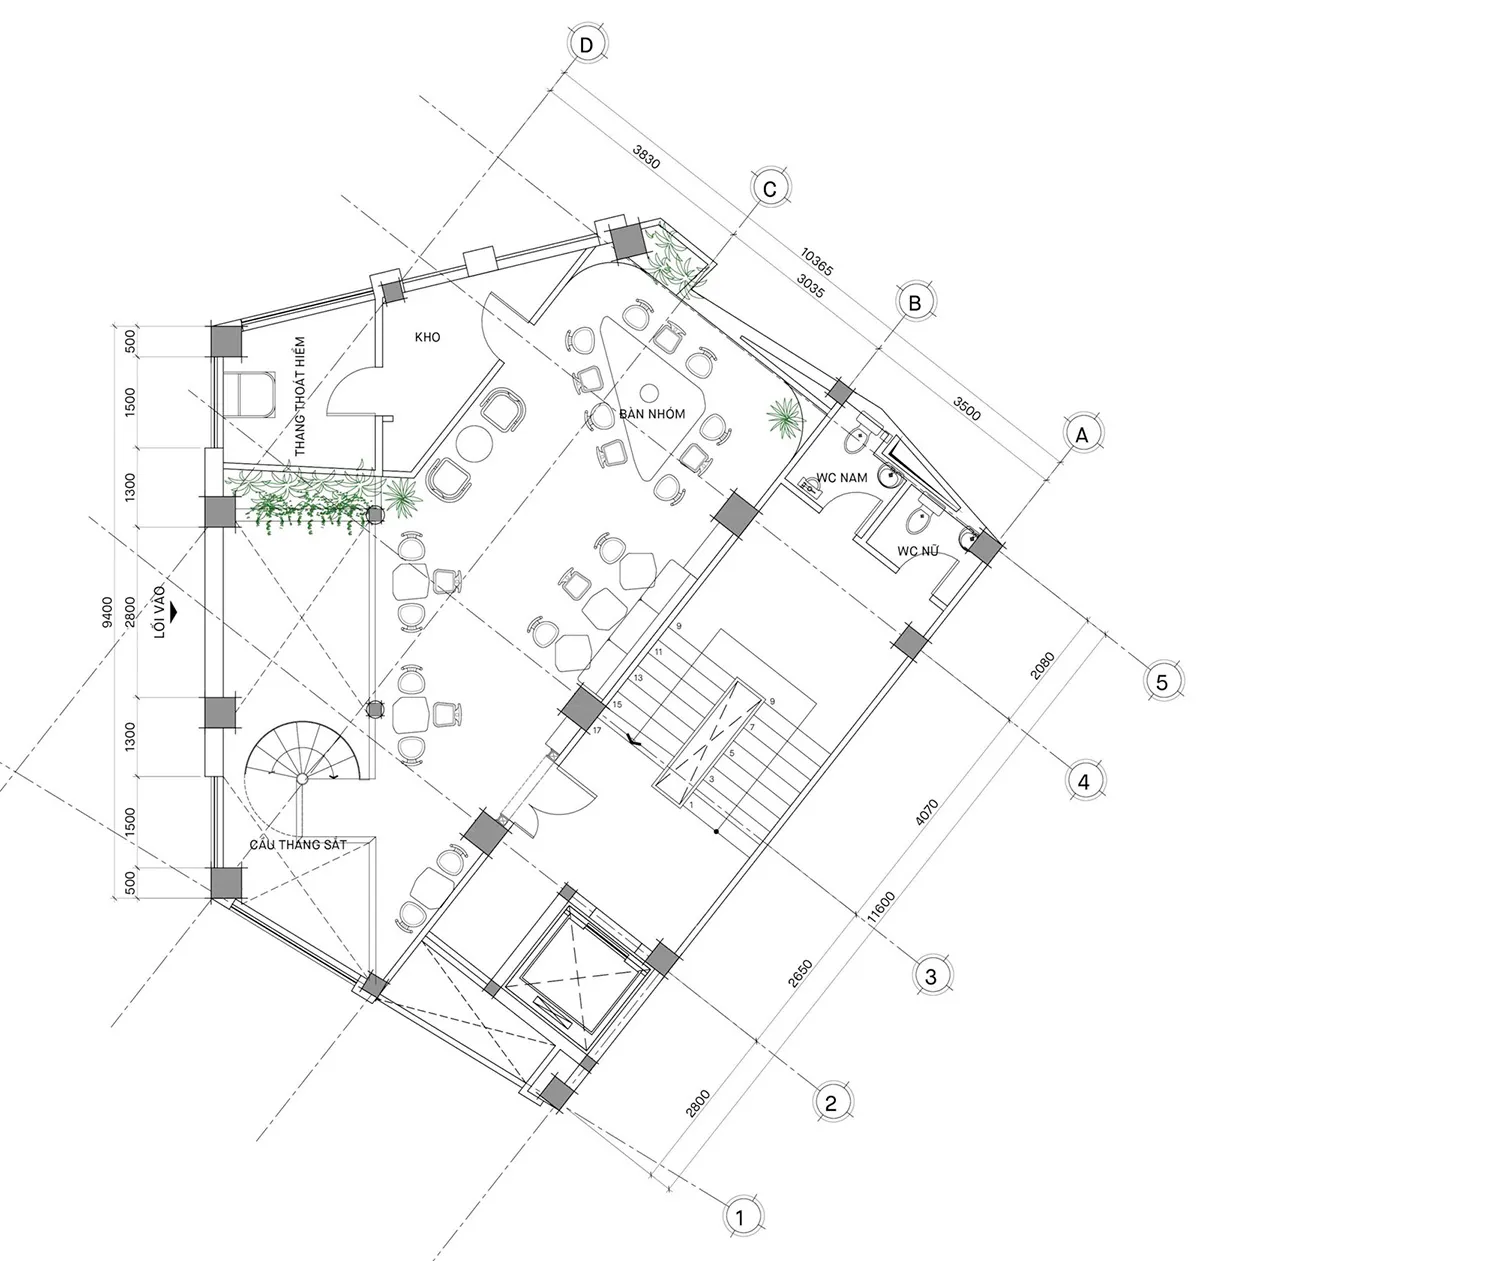
Industrial Retail Concept

工業風格辦公室格局,搭配鋼樑、混凝土地板與玻璃隔間。

工業風辦公空間規劃

industrial・steel beams, concrete floor, glass partitions・office layout

This industrial-style office space showcases an efficient layout with steel beams, concrete flooring, and glass partitions to maximize functionality and aesthet

標籤

officelayoutindustrialsteel beamsconcrete floor

工業風辦公空間規劃

industrial・steel beams, concrete floor, glass partitions・office layout

This industrial-style office space showcases an efficient layout with steel beams, concrete flooring, and glass partitions to maximize functionality and aesthet

標籤

officelayoutindustrialsteel beamsconcrete floor

關於此設計

此工業風格辦公室採用裸露鋼樑與混凝土地板,營造粗獷現代的氛圍。玻璃隔間讓光線自由穿透,維持空間通透感。整體設計兼具實用與工業美學,適合創意工作環境。

風格
industrial
材質
steel beams, concrete floor, glass partitions
主題
office layout

更多設計靈感

  • A long, narrow corridor with wooden walls and floors, featuring a staircase and a flower arrangement on a small table.工業風走廊搭配木質牆面
  • Concrete floor and walls in an industrial office space工業風辦公空間 混凝土
  • Industrial-style living room with concrete walls and floor, featuring minimalist furnishings and exposed beams.工業風客廳混凝土
  • Various metal pipes and beams form the seating area and decor in an industrial-themed bar.工業風金屬吧台
  • Industrial design restaurant interior featuring a wooden table and lamp.工業風餐廳胡桃木
  • Industrial-style restaurant interior with a metal oven and rustic decor.工業風餐廳金屬烤箱
  • Industrial-style restaurant interior with concrete walls and tables.工業風餐廳混凝土
  • Industrial design blueprint showing cross sections of a building工業設計藍圖

工業風辦公空間規劃

Industrial Retail Concept

Industrial Retail Concept

工業風格辦公室格局,搭配鋼樑、混凝土地板與玻璃隔間。

工業風辦公空間規劃

industrial・steel beams, concrete floor, glass partitions・office layout

This industrial-style office space showcases an efficient layout with steel beams, concrete flooring, and glass partitions to maximize functionality and aesthet

標籤

officelayoutindustrialsteel beamsconcrete floor

工業風辦公空間規劃

industrial・steel beams, concrete floor, glass partitions・office layout

This industrial-style office space showcases an efficient layout with steel beams, concrete flooring, and glass partitions to maximize functionality and aesthet

標籤

officelayoutindustrialsteel beamsconcrete floor

關於此設計

此工業風格辦公室採用裸露鋼樑與混凝土地板,營造粗獷現代的氛圍。玻璃隔間讓光線自由穿透,維持空間通透感。整體設計兼具實用與工業美學,適合創意工作環境。

風格
industrial
材質
steel beams, concrete floor, glass partitions
主題
office layout

更多設計靈感

  • A long, narrow corridor with wooden walls and floors, featuring a staircase and a flower arrangement on a small table.工業風走廊搭配木質牆面
  • Concrete floor and walls in an industrial office space工業風辦公空間 混凝土
  • Industrial-style living room with concrete walls and floor, featuring minimalist furnishings and exposed beams.工業風客廳混凝土
  • Various metal pipes and beams form the seating area and decor in an industrial-themed bar.工業風金屬吧台
  • Industrial design restaurant interior featuring a wooden table and lamp.工業風餐廳胡桃木
  • Industrial-style restaurant interior with a metal oven and rustic decor.工業風餐廳金屬烤箱
  • Industrial-style restaurant interior with concrete walls and tables.工業風餐廳混凝土
  • Industrial design blueprint showing cross sections of a building工業設計藍圖