工業風辦公室空間規劃

Industrial Bathroom Project
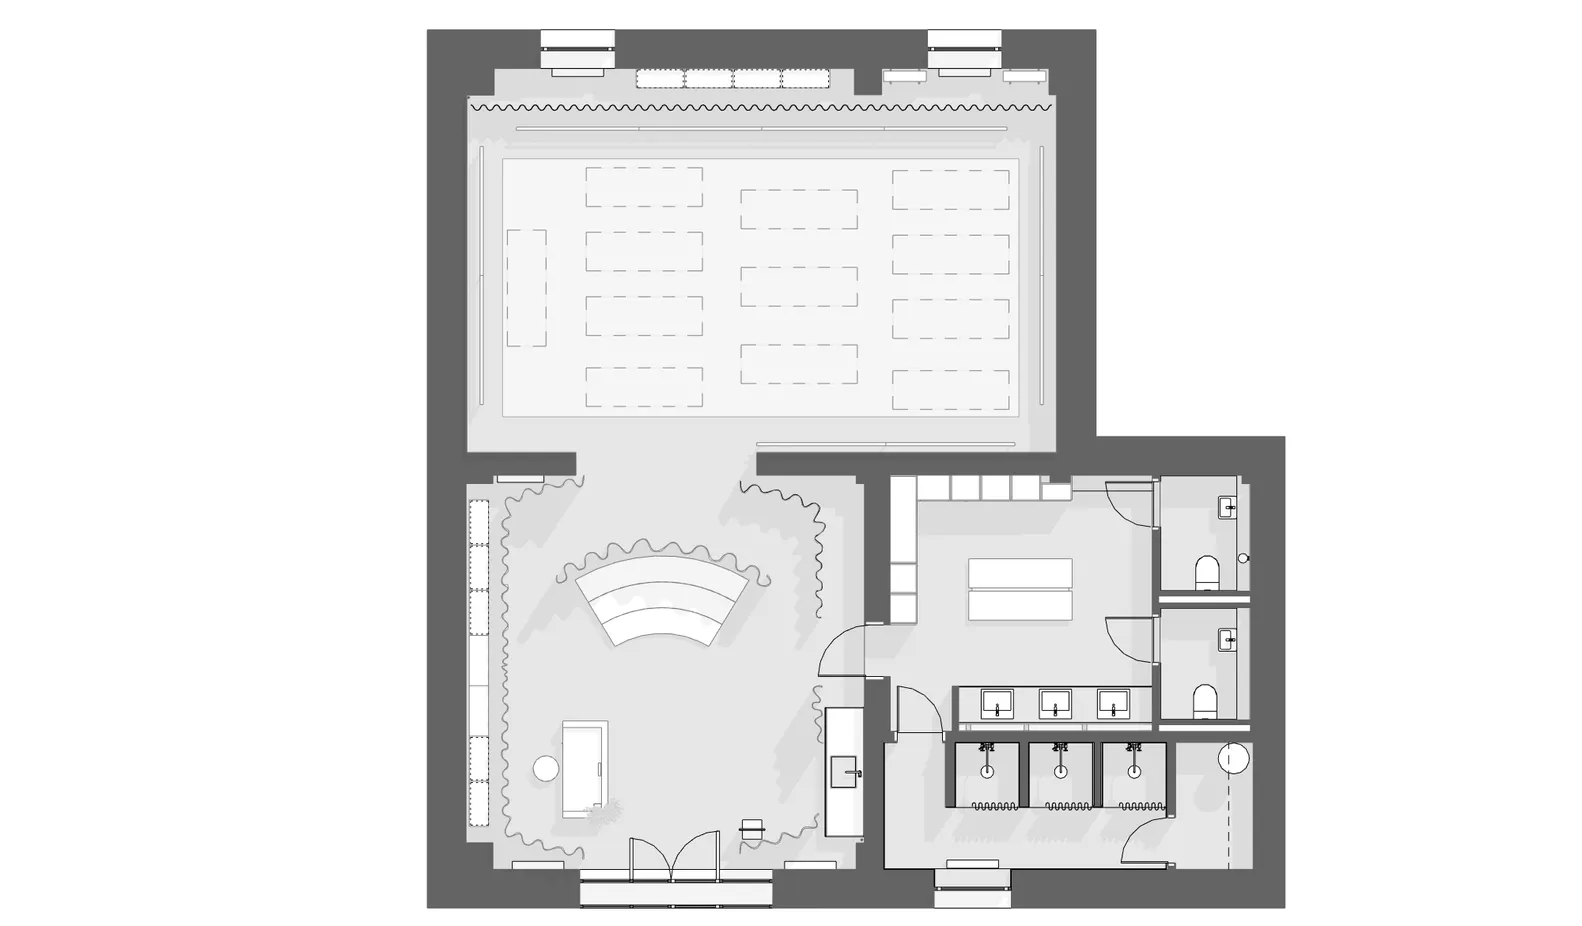
工業風辦公室空間規劃
architecture・digital・space planning
A detailed 2D architectural floor plan depicting an industrial-style office space.
工業風辦公室空間規劃
architecture・digital・space planning
A detailed 2D architectural floor plan depicting an industrial-style office space.
關於此設計
此工業風格辦公室平面配置呈現開放式工作區與會議區的清晰劃分,裸露管線與金屬元素營造粗獷氛圍。自然光線與簡潔動線設計,讓整體空間兼具實用與現代工業美感。
- 材質
- digital
- 主題
- space planning