FeelDesign LogoFeelDesign

工業風餐廳酒吧室內設計

Minimalist Dining Project
Minimalist Dining Project

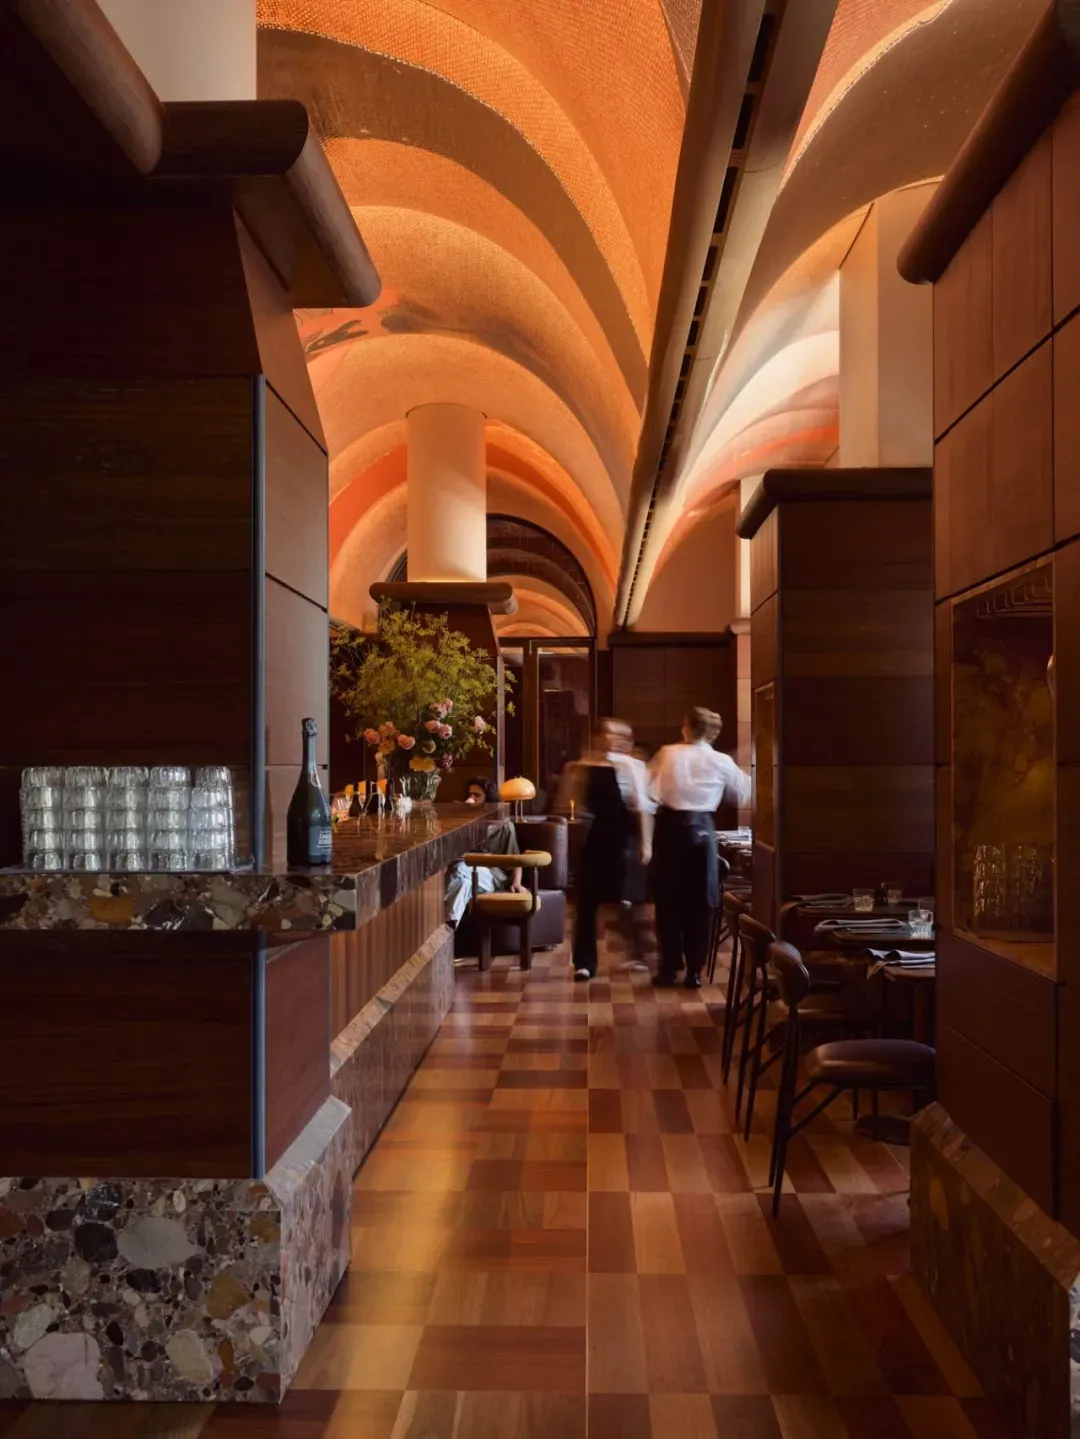
工業風餐廳酒吧室內,木紋地板與高挑拱形天花板

工業風餐廳酒吧室內設計

interior design・wood laminate・restaurant bar

Industrial-themed restaurant & bar interior with wood laminate flooring and a high ceiling arches

標籤

restaurantbarindustrialinteriordesign

工業風餐廳酒吧室內設計

interior design・wood laminate・restaurant bar

Industrial-themed restaurant & bar interior with wood laminate flooring and a high ceiling arches

標籤

restaurantbarindustrialinteriordesign

關於此設計

這間餐廳酒吧採用工業風格設計,木紋地板鋪陳出溫潤質感,高挑拱形天花板帶來開闊視野。整體空間以金屬元素與裸露結構營造粗獷氛圍,適合聚會與休閒用餐。

風格
interior design
材質
wood laminate
主題
restaurant bar

更多設計靈感

  • A modern interior space with glass walls, natural light, and potted plants現代玻璃建築室內空間融入綠植
  • Clean and minimalistic interior space with a central column, white walls, and natural light from two windows乾淨極簡室內空間,中央立柱設計
  • Open Asian-inspired space with decorative patterns on the walls, natural and artificial light sources, and two doors adding depth亞洲風格開放空間,飾以圖騰圖案
  • Floor plan of a residential building with various rooms and dimensions labeled.現代住宅平面圖
  • Modern bedroom featuring a textured wall and minimalist furniture現代臥室與質感牆面
  • A modern cafe interior with concrete walls and a minimalist design.現代咖啡廳混凝土室內
  • A modern office space featuring black tables and a wooden counter against a white and cork wall.現代辦公室搭配黑色桌檯與木質吧台
  • A modern yacht lounge featuring a sleek, white table with wooden legs, surrounded by cushioned chairs with wooden frames.現代遊艇休憩區

工業風餐廳酒吧室內設計

Minimalist Dining Project

Minimalist Dining Project

工業風餐廳酒吧室內,木紋地板與高挑拱形天花板

工業風餐廳酒吧室內設計

interior design・wood laminate・restaurant bar

Industrial-themed restaurant & bar interior with wood laminate flooring and a high ceiling arches

標籤

restaurantbarindustrialinteriordesign

工業風餐廳酒吧室內設計

interior design・wood laminate・restaurant bar

Industrial-themed restaurant & bar interior with wood laminate flooring and a high ceiling arches

標籤

restaurantbarindustrialinteriordesign

關於此設計

這間餐廳酒吧採用工業風格設計,木紋地板鋪陳出溫潤質感,高挑拱形天花板帶來開闊視野。整體空間以金屬元素與裸露結構營造粗獷氛圍,適合聚會與休閒用餐。

風格
interior design
材質
wood laminate
主題
restaurant bar

更多設計靈感

  • A modern interior space with glass walls, natural light, and potted plants現代玻璃建築室內空間融入綠植
  • Clean and minimalistic interior space with a central column, white walls, and natural light from two windows乾淨極簡室內空間,中央立柱設計
  • Open Asian-inspired space with decorative patterns on the walls, natural and artificial light sources, and two doors adding depth亞洲風格開放空間,飾以圖騰圖案
  • Floor plan of a residential building with various rooms and dimensions labeled.現代住宅平面圖
  • Modern bedroom featuring a textured wall and minimalist furniture現代臥室與質感牆面
  • A modern cafe interior with concrete walls and a minimalist design.現代咖啡廳混凝土室內
  • A modern office space featuring black tables and a wooden counter against a white and cork wall.現代辦公室搭配黑色桌檯與木質吧台
  • A modern yacht lounge featuring a sleek, white table with wooden legs, surrounded by cushioned chairs with wooden frames.現代遊艇休憩區