FeelDesign LogoFeelDesign

工業風餐廳室內牆面地圖

Luxurious Dining Project
Luxurious Dining Project

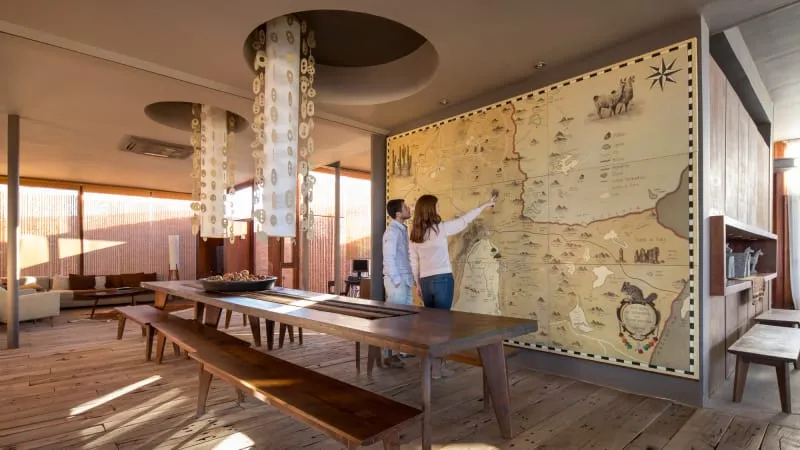
兩人在溫暖的工業風餐廳室內研究一幅精緻的牆面地圖

工業風餐廳室內牆面地圖

interior design・wood・restaurant interior

Modern Restaurant showcasing Detailed Wall Map for Design Inspiration | Industrial Lighting and Textured Walls for Vintage Ambiance

標籤

restaurantinteriorindustrialwall-mapdesign-inspiration

工業風餐廳室內牆面地圖

interior design・wood・restaurant interior

Modern Restaurant showcasing Detailed Wall Map for Design Inspiration | Industrial Lighting and Textured Walls for Vintage Ambiance

標籤

restaurantinteriorindustrialwall-mapdesign-inspiration

關於此設計

溫暖的燈光映照在工業風餐廳的磚牆與金屬管線上,兩人正專注地觀看牆面那幅細膩的地圖。整體空間散發出復古工業的沉穩氛圍,適合設計靈感交流。

風格
interior design
材質
wood
主題
restaurant interior

更多設計靈感

  • A hallway adorned with lush greenery and plant materials, combining natural elements with architectural design.室內設計:帶有綠植與植物材料的走廊
  • View of a modern hotel lobby featuring marble and concrete materials.現代酒店大廳大理石混凝土
  • A cozy wooden retreat with a person relaxing in a chair, looking out of a window with a view of nature.現代木質舒適休憩空間
  • Modern lobby featuring concrete elements for a sleek and contemporary aesthetic.現代大廳混凝土
  • Modern retail space with concrete flooring and modern fixtures.現代零售空間 混凝土
  • An overhead view of a modern open-concept home floor plan featuring hardwood floors.現代開放式住宅平面圖
  • A circular frame showcasing a window sill arrangement with greenery and decor.圓窗窗台佈置
  • A modern residential interior featuring herringbone wood flooring, minimalist furniture, and a sleek, contemporary kitchen de現代住宅室內

工業風餐廳室內牆面地圖

Luxurious Dining Project

Luxurious Dining Project

兩人在溫暖的工業風餐廳室內研究一幅精緻的牆面地圖

工業風餐廳室內牆面地圖

interior design・wood・restaurant interior

Modern Restaurant showcasing Detailed Wall Map for Design Inspiration | Industrial Lighting and Textured Walls for Vintage Ambiance

標籤

restaurantinteriorindustrialwall-mapdesign-inspiration

工業風餐廳室內牆面地圖

interior design・wood・restaurant interior

Modern Restaurant showcasing Detailed Wall Map for Design Inspiration | Industrial Lighting and Textured Walls for Vintage Ambiance

標籤

restaurantinteriorindustrialwall-mapdesign-inspiration

關於此設計

溫暖的燈光映照在工業風餐廳的磚牆與金屬管線上,兩人正專注地觀看牆面那幅細膩的地圖。整體空間散發出復古工業的沉穩氛圍,適合設計靈感交流。

風格
interior design
材質
wood
主題
restaurant interior

更多設計靈感

  • A hallway adorned with lush greenery and plant materials, combining natural elements with architectural design.室內設計:帶有綠植與植物材料的走廊
  • View of a modern hotel lobby featuring marble and concrete materials.現代酒店大廳大理石混凝土
  • A cozy wooden retreat with a person relaxing in a chair, looking out of a window with a view of nature.現代木質舒適休憩空間
  • Modern lobby featuring concrete elements for a sleek and contemporary aesthetic.現代大廳混凝土
  • Modern retail space with concrete flooring and modern fixtures.現代零售空間 混凝土
  • An overhead view of a modern open-concept home floor plan featuring hardwood floors.現代開放式住宅平面圖
  • A circular frame showcasing a window sill arrangement with greenery and decor.圓窗窗台佈置
  • A modern residential interior featuring herringbone wood flooring, minimalist furniture, and a sleek, contemporary kitchen de現代住宅室內