FeelDesign LogoFeelDesign

工業設計空間渲染圖

Industrial Retail Design
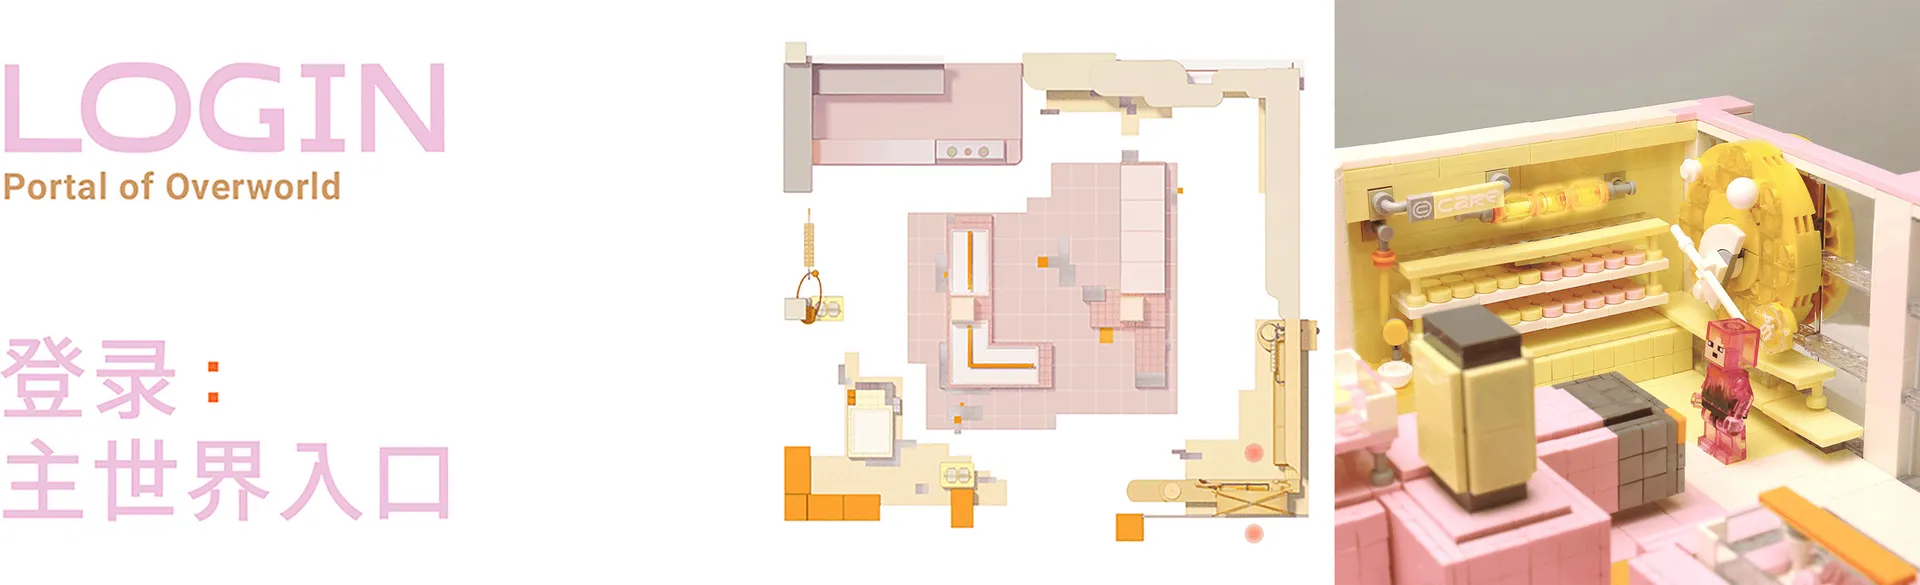
Industrial Retail Design

一張細膩的3D建築渲染圖,呈現工業設計空間內的多個功能區域。

工業設計空間渲染圖

architecture・mixed media・industrial design

'Industrial Design Space Rendering' showcases the intricate details and functional zones of an industrial-themed architectural design.

標籤

industrialarchitecturerenderingfunctional-zonesmixed-materials

工業設計空間渲染圖

architecture・mixed media・industrial design

'Industrial Design Space Rendering' showcases the intricate details and functional zones of an industrial-themed architectural design.

標籤

industrialarchitecturerenderingfunctional-zonesmixed-materials

關於此設計

這張細膩的3D建築渲染圖呈現工業設計空間,劃分出多個功能區域。空間採用混搭材質,營造出專業且實用的氛圍。

風格
architecture
材質
mixed media
主題
industrial design

更多設計靈感

  • A detailed architectural drawing of a modern floor plan.現代平面圖
  • 2D architectural drawing of a modern house's floor plan.現代住宅建築平面圖
  • A modern corridor with a concrete floor, white walls, and wooden ceiling.現代走廊混凝土
  • A modern house with concrete floors and a pool, rendered in 3D.現代住宅混凝土地板渲染圖
  • A detailed 2D architectural drawing of an apartment layout with rooms labeled and a staircase.平面圖:公寓格局
  • A modern library with metallic shelving units and green light accents.現代圖書館金屬書架
  • A detailed 2D architectural blueprint of a modern residential floor plan with various rooms and dimensions labeled.現代平面圖藍圖
  • A modern poolside area featuring concrete walls, wooden deck, and blue water.現代泳池邊混凝土與木質

工業設計空間渲染圖

Industrial Retail Design

Industrial Retail Design

一張細膩的3D建築渲染圖,呈現工業設計空間內的多個功能區域。

工業設計空間渲染圖

architecture・mixed media・industrial design

'Industrial Design Space Rendering' showcases the intricate details and functional zones of an industrial-themed architectural design.

標籤

industrialarchitecturerenderingfunctional-zonesmixed-materials

工業設計空間渲染圖

architecture・mixed media・industrial design

'Industrial Design Space Rendering' showcases the intricate details and functional zones of an industrial-themed architectural design.

標籤

industrialarchitecturerenderingfunctional-zonesmixed-materials

關於此設計

這張細膩的3D建築渲染圖呈現工業設計空間,劃分出多個功能區域。空間採用混搭材質,營造出專業且實用的氛圍。

風格
architecture
材質
mixed media
主題
industrial design

更多設計靈感

  • A detailed architectural drawing of a modern floor plan.現代平面圖
  • 2D architectural drawing of a modern house's floor plan.現代住宅建築平面圖
  • A modern corridor with a concrete floor, white walls, and wooden ceiling.現代走廊混凝土
  • A modern house with concrete floors and a pool, rendered in 3D.現代住宅混凝土地板渲染圖
  • A detailed 2D architectural drawing of an apartment layout with rooms labeled and a staircase.平面圖:公寓格局
  • A modern library with metallic shelving units and green light accents.現代圖書館金屬書架
  • A detailed 2D architectural blueprint of a modern residential floor plan with various rooms and dimensions labeled.現代平面圖藍圖
  • A modern poolside area featuring concrete walls, wooden deck, and blue water.現代泳池邊混凝土與木質