FeelDesign LogoFeelDesign

工業風樓梯與窗戶

Elegant Retail Interior
Elegant Retail Interior

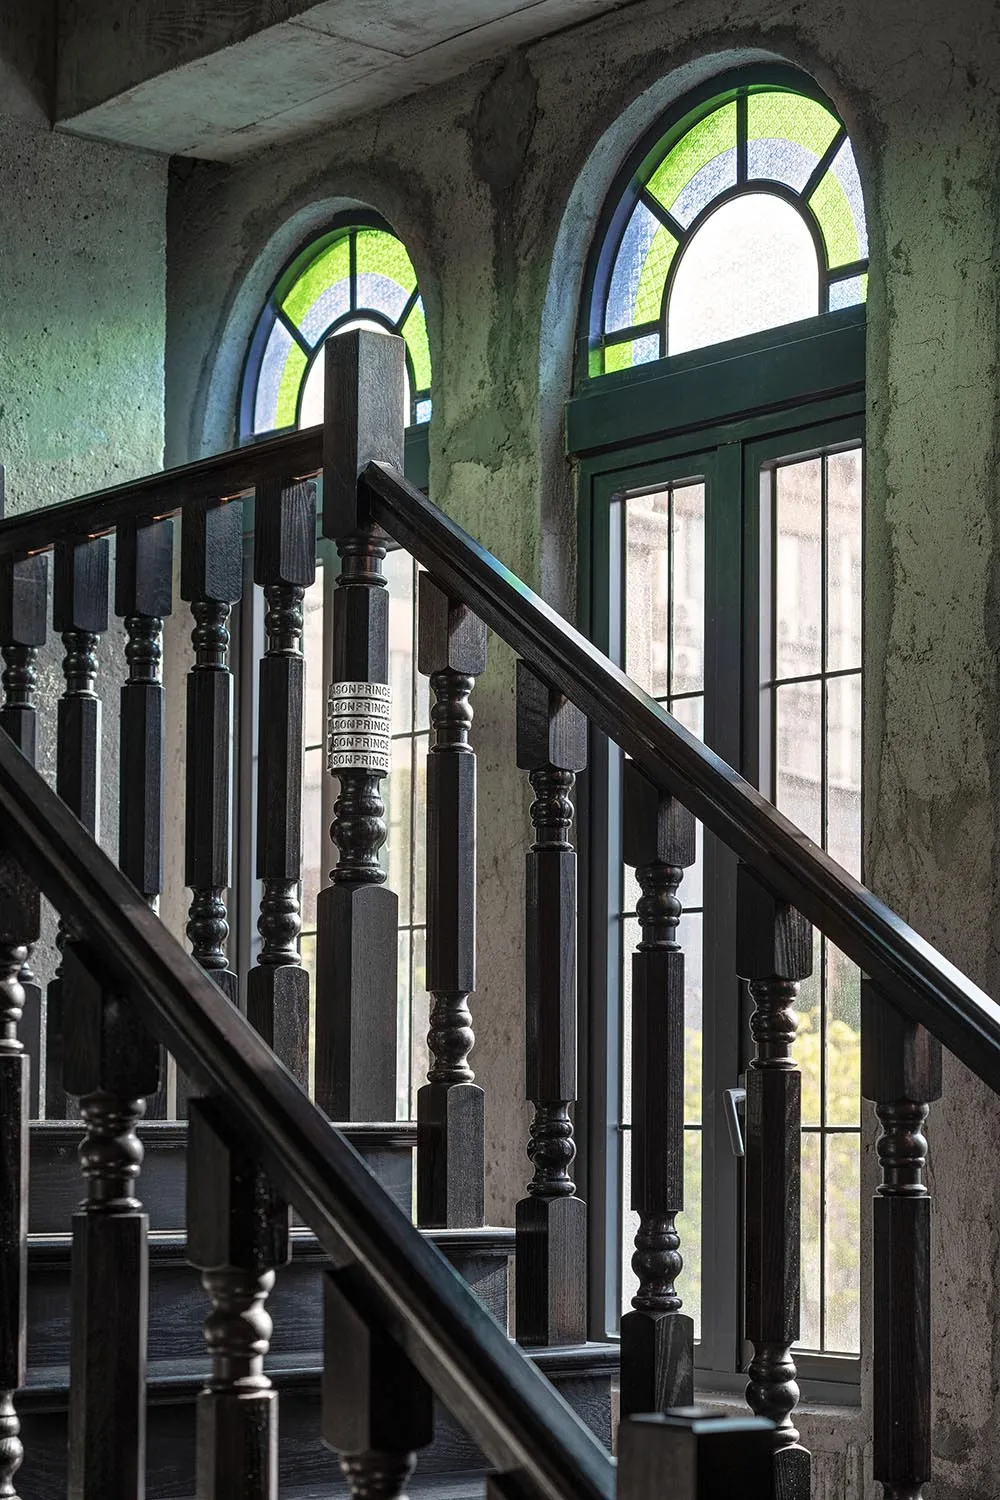
工業風格樓梯,搭配木製扶手欄杆與玻璃窗格。

工業風樓梯與窗戶

interior design・wood and glass・stairs and windows

An industrial-style staircase features wooden balusters and glass-paneled windows, offering a unique blend of rustic and modern elements.

標籤

工業風格樓梯木製扶手欄杆玻璃窗格現代室內設計

工業風樓梯與窗戶

interior design・wood and glass・stairs and windows

An industrial-style staircase features wooden balusters and glass-paneled windows, offering a unique blend of rustic and modern elements.

標籤

工業風格樓梯木製扶手欄杆玻璃窗格現代室內設計

關於此設計

這座工業風格樓梯以木製扶手欄杆搭配玻璃窗格,營造出現代室內的通透感。自然光線穿過窗戶,突顯木質紋理與金屬結構的對比。整體設計融合粗獷工業元素與溫潤材質,適合追求個性化的居家空間。

風格
interior design
材質
wood and glass
主題
stairs and windows

更多設計靈感

  • Intricate wooden structure with a large carved beam spanning the width of the image, accompanied by smaller wooden elements and a chair傳統木質室內空間與雕樑
  • A modern interior space with white walls, clean lines, and minimalistic elements, featuring various rooms and open areas現代開放式格局搭配白牆
  • A modern interior space with white walls, clean lines, and minimalistic elements, featuring various rooms and open areas現代開放式格局搭配白牆
  • A minimalist room with a long hallway and bottles lined up along the wall, creating a clean and organized appearance空曠白色空間搭配線性瓶飾陳列
  • A minimalist room with a long hallway and bottles lined up along the wall, creating a clean and organized appearance空曠白色空間搭配線性瓶飾陳列
  • A modern interior space with a minimalist aesthetic, featuring a white-painted room with a wall-mounted light fixture and a round light source creating a warm atmosphere現代極簡白色牆面室內設計
  • Interior design featuring a black wall and a large window with two smaller windows, allowing natural light into the space現代空間:黑牆與大窗設計
  • Interior design featuring a black wall and a large window with two smaller windows, allowing natural light into the space現代空間:黑牆與大窗設計

工業風樓梯與窗戶

Elegant Retail Interior

Elegant Retail Interior

工業風格樓梯,搭配木製扶手欄杆與玻璃窗格。

工業風樓梯與窗戶

interior design・wood and glass・stairs and windows

An industrial-style staircase features wooden balusters and glass-paneled windows, offering a unique blend of rustic and modern elements.

標籤

工業風格樓梯木製扶手欄杆玻璃窗格現代室內設計

工業風樓梯與窗戶

interior design・wood and glass・stairs and windows

An industrial-style staircase features wooden balusters and glass-paneled windows, offering a unique blend of rustic and modern elements.

標籤

工業風格樓梯木製扶手欄杆玻璃窗格現代室內設計

關於此設計

這座工業風格樓梯以木製扶手欄杆搭配玻璃窗格,營造出現代室內的通透感。自然光線穿過窗戶,突顯木質紋理與金屬結構的對比。整體設計融合粗獷工業元素與溫潤材質,適合追求個性化的居家空間。

風格
interior design
材質
wood and glass
主題
stairs and windows

更多設計靈感

  • Intricate wooden structure with a large carved beam spanning the width of the image, accompanied by smaller wooden elements and a chair傳統木質室內空間與雕樑
  • A modern interior space with white walls, clean lines, and minimalistic elements, featuring various rooms and open areas現代開放式格局搭配白牆
  • A modern interior space with white walls, clean lines, and minimalistic elements, featuring various rooms and open areas現代開放式格局搭配白牆
  • A minimalist room with a long hallway and bottles lined up along the wall, creating a clean and organized appearance空曠白色空間搭配線性瓶飾陳列
  • A minimalist room with a long hallway and bottles lined up along the wall, creating a clean and organized appearance空曠白色空間搭配線性瓶飾陳列
  • A modern interior space with a minimalist aesthetic, featuring a white-painted room with a wall-mounted light fixture and a round light source creating a warm atmosphere現代極簡白色牆面室內設計
  • Interior design featuring a black wall and a large window with two smaller windows, allowing natural light into the space現代空間:黑牆與大窗設計
  • Interior design featuring a black wall and a large window with two smaller windows, allowing natural light into the space現代空間:黑牆與大窗設計