FeelDesign LogoFeelDesign

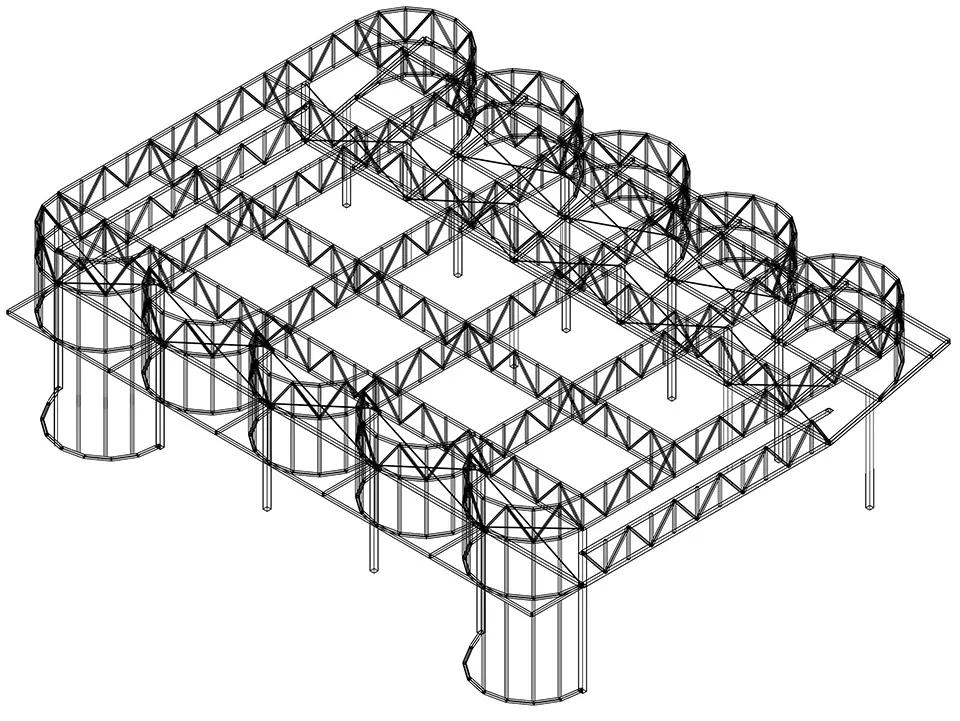
工業鋼構框架平面圖

Stunning Retail Interior
Stunning Retail Interior

工業鋼構框架施工平面圖
工業鋼構框架施工平面圖

工業鋼構框架平面圖

industrial・steel framework・structural engineering plan

Industrial steel framework construction planning showcasing structural engineering for building design and development

標籤

industrialsteel-frameworkconstruction-planstructural-engineeringbuilding-development

工業鋼構框架平面圖

industrial・steel framework・structural engineering plan

Industrial steel framework construction planning showcasing structural engineering for building design and development

標籤

industrialsteel-frameworkconstruction-planstructural-engineeringbuilding-development

關於此設計

此圖呈現工業風格的鋼構框架施工平面,強調金屬結構的堅固線條與精準接合。自然光線穿透框架間隙,營造開闊且專業的工程氛圍。整體以結構工程為主軸,適合建築開發階段的參考使用。

風格
industrial
材質
steel framework
主題
structural engineering plan

更多設計靈感

  • Industrial urban furniture featuring metallic elements.工業都會金屬家具
  • A textured, metallic tree sculpture with an industrial aesthetic.工業風金屬樹雕塑
  • Modern, industrial-style art installation with metal, glass, and wood elements.工業裝置藝術
  • A modern workspace featuring industrial elements such as brick walls, glass surfaces, and wooden accents.工業風工作空間:磚牆、玻璃與木質元素
  • Concrete restaurant interior with industrial design elements, featuring industrial-style tables and chairs.工業風餐廳混凝土桌
  • A modern industrial living room with concrete walls and a gray sectional sofa.現代工業風客廳 混凝土
  • Industrial metal lighting installation hanging from the ceiling工業風燈具安裝
  • Industrial-style furniture featuring metallic and glass materials.現代工業風家具

工業鋼構框架平面圖

Stunning Retail Interior

Stunning Retail Interior

工業鋼構框架施工平面圖
工業鋼構框架施工平面圖

工業鋼構框架平面圖

industrial・steel framework・structural engineering plan

Industrial steel framework construction planning showcasing structural engineering for building design and development

標籤

industrialsteel-frameworkconstruction-planstructural-engineeringbuilding-development

工業鋼構框架平面圖

industrial・steel framework・structural engineering plan

Industrial steel framework construction planning showcasing structural engineering for building design and development

標籤

industrialsteel-frameworkconstruction-planstructural-engineeringbuilding-development

關於此設計

此圖呈現工業風格的鋼構框架施工平面,強調金屬結構的堅固線條與精準接合。自然光線穿透框架間隙,營造開闊且專業的工程氛圍。整體以結構工程為主軸,適合建築開發階段的參考使用。

風格
industrial
材質
steel framework
主題
structural engineering plan

更多設計靈感

  • Industrial urban furniture featuring metallic elements.工業都會金屬家具
  • A textured, metallic tree sculpture with an industrial aesthetic.工業風金屬樹雕塑
  • Modern, industrial-style art installation with metal, glass, and wood elements.工業裝置藝術
  • A modern workspace featuring industrial elements such as brick walls, glass surfaces, and wooden accents.工業風工作空間:磚牆、玻璃與木質元素
  • Concrete restaurant interior with industrial design elements, featuring industrial-style tables and chairs.工業風餐廳混凝土桌
  • A modern industrial living room with concrete walls and a gray sectional sofa.現代工業風客廳 混凝土
  • Industrial metal lighting installation hanging from the ceiling工業風燈具安裝
  • Industrial-style furniture featuring metallic and glass materials.現代工業風家具