FeelDesign LogoFeelDesign

工業鋼構平面圖

Industrial Dining Design
Industrial Dining Design

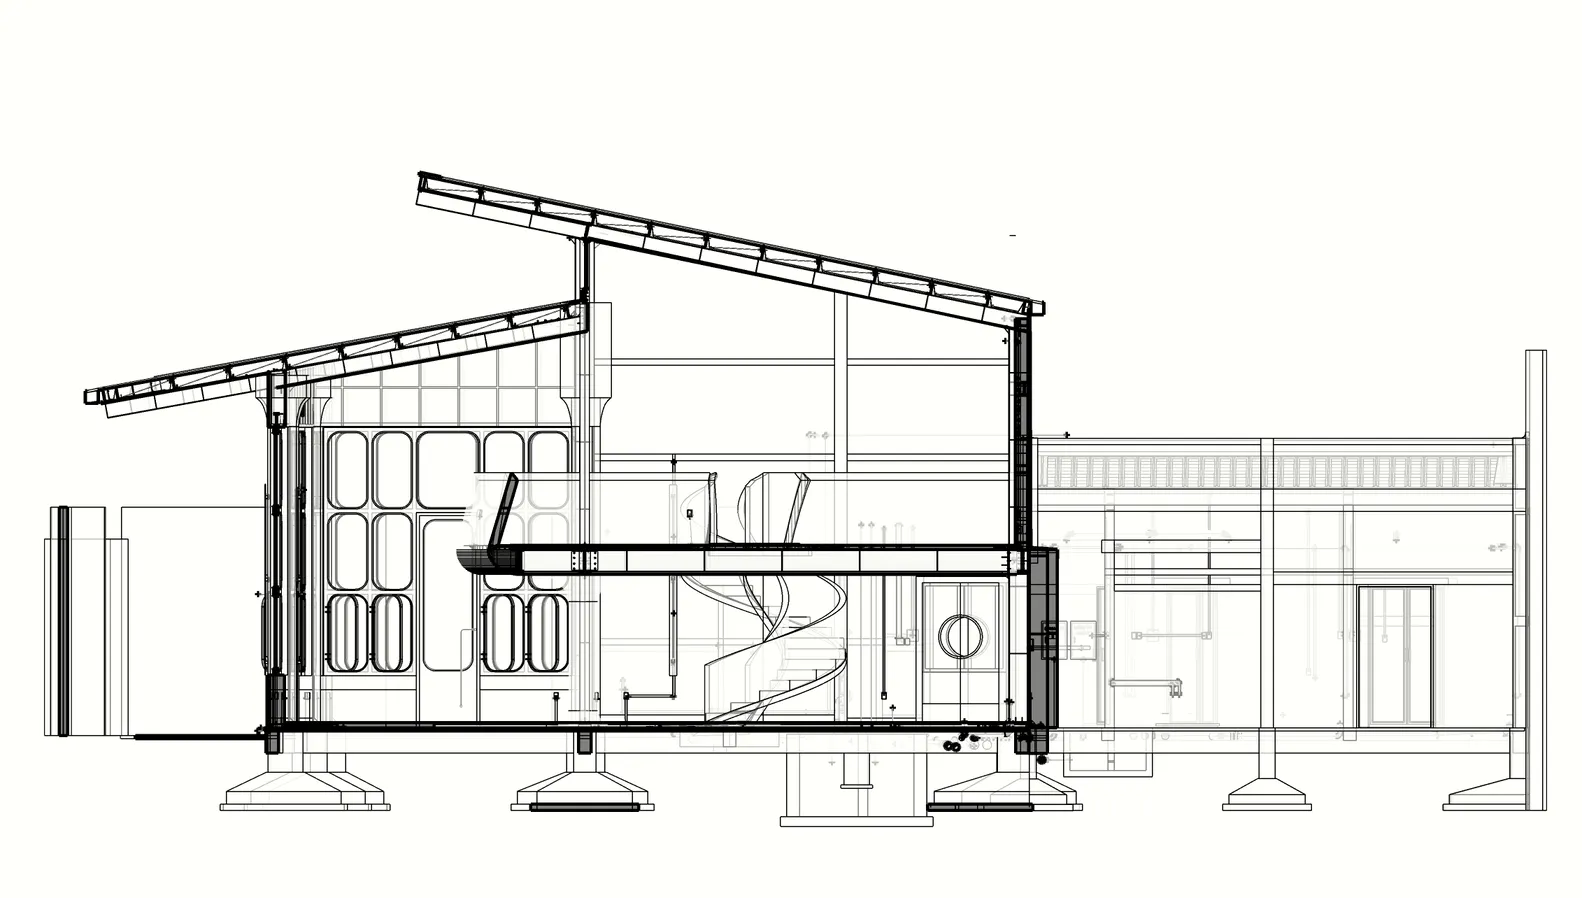
工業鋼結構的2D技術圖面。
工業鋼結構的2D技術圖面。

工業鋼構平面圖

architecture・steel・industrial

Industrial Structure showcasing Steel Frame for Construction & Engineering

標籤

industrialsteelstructurearchitecturetechnical-plan

工業鋼構平面圖

architecture・steel・industrial

Industrial Structure showcasing Steel Frame for Construction & Engineering

標籤

industrialsteelstructurearchitecturetechnical-plan

關於此設計

這張2D技術圖面呈現工業鋼結構的整體配置,線條清晰且精準,突顯鋼材的堅固特性。圖面以專業建築繪圖方式呈現,適合工程規劃與施工參考。

風格
architecture
材質
steel
主題
industrial

更多設計靈感

  • Floor plan of a restaurant interior showing various functional zones, including a hall, bar, open kitchen, counter, and dinin餐廳室內平面圖
  • A modern building with extensive greenery on its exterior, featuring large windows and a clean, white facade.現代建築與外牆綠意
  • A detailed 2D architectural drawing of a metal-frame roof plan.金屬框架屋頂平面圖
  • A yellow architectural space with fabric awnings and wooden and metal structural elements.Sani Architects 設計的黃色活動空間
  • A modern outdoor fashion market booth with yellow-green frames, suspended fabric, and clothing displays.現代戶外時尚市集攤位(黃綠色)
  • Different patterns of wooden floor tiles displayed on a floor.木紋地板瓷磚
  • A modern retail store featuring glass and steel interiors with a minimalist design現代零售店玻璃與鋼材室內設計
  • Aerial view of a modern parking lot with asphalt surface and clear demarcations.現代停車場瀝青平面圖

工業鋼構平面圖

Industrial Dining Design

Industrial Dining Design

工業鋼結構的2D技術圖面。
工業鋼結構的2D技術圖面。

工業鋼構平面圖

architecture・steel・industrial

Industrial Structure showcasing Steel Frame for Construction & Engineering

標籤

industrialsteelstructurearchitecturetechnical-plan

工業鋼構平面圖

architecture・steel・industrial

Industrial Structure showcasing Steel Frame for Construction & Engineering

標籤

industrialsteelstructurearchitecturetechnical-plan

關於此設計

這張2D技術圖面呈現工業鋼結構的整體配置,線條清晰且精準,突顯鋼材的堅固特性。圖面以專業建築繪圖方式呈現,適合工程規劃與施工參考。

風格
architecture
材質
steel
主題
industrial

更多設計靈感

  • Floor plan of a restaurant interior showing various functional zones, including a hall, bar, open kitchen, counter, and dinin餐廳室內平面圖
  • A modern building with extensive greenery on its exterior, featuring large windows and a clean, white facade.現代建築與外牆綠意
  • A detailed 2D architectural drawing of a metal-frame roof plan.金屬框架屋頂平面圖
  • A yellow architectural space with fabric awnings and wooden and metal structural elements.Sani Architects 設計的黃色活動空間
  • A modern outdoor fashion market booth with yellow-green frames, suspended fabric, and clothing displays.現代戶外時尚市集攤位(黃綠色)
  • Different patterns of wooden floor tiles displayed on a floor.木紋地板瓷磚
  • A modern retail store featuring glass and steel interiors with a minimalist design現代零售店玻璃與鋼材室內設計
  • Aerial view of a modern parking lot with asphalt surface and clear demarcations.現代停車場瀝青平面圖